FeelDesign LogoFeelDesign

Pagoda Corbel Eaves in Golden Stone

D

Dali White Balance Inn in Yunnan

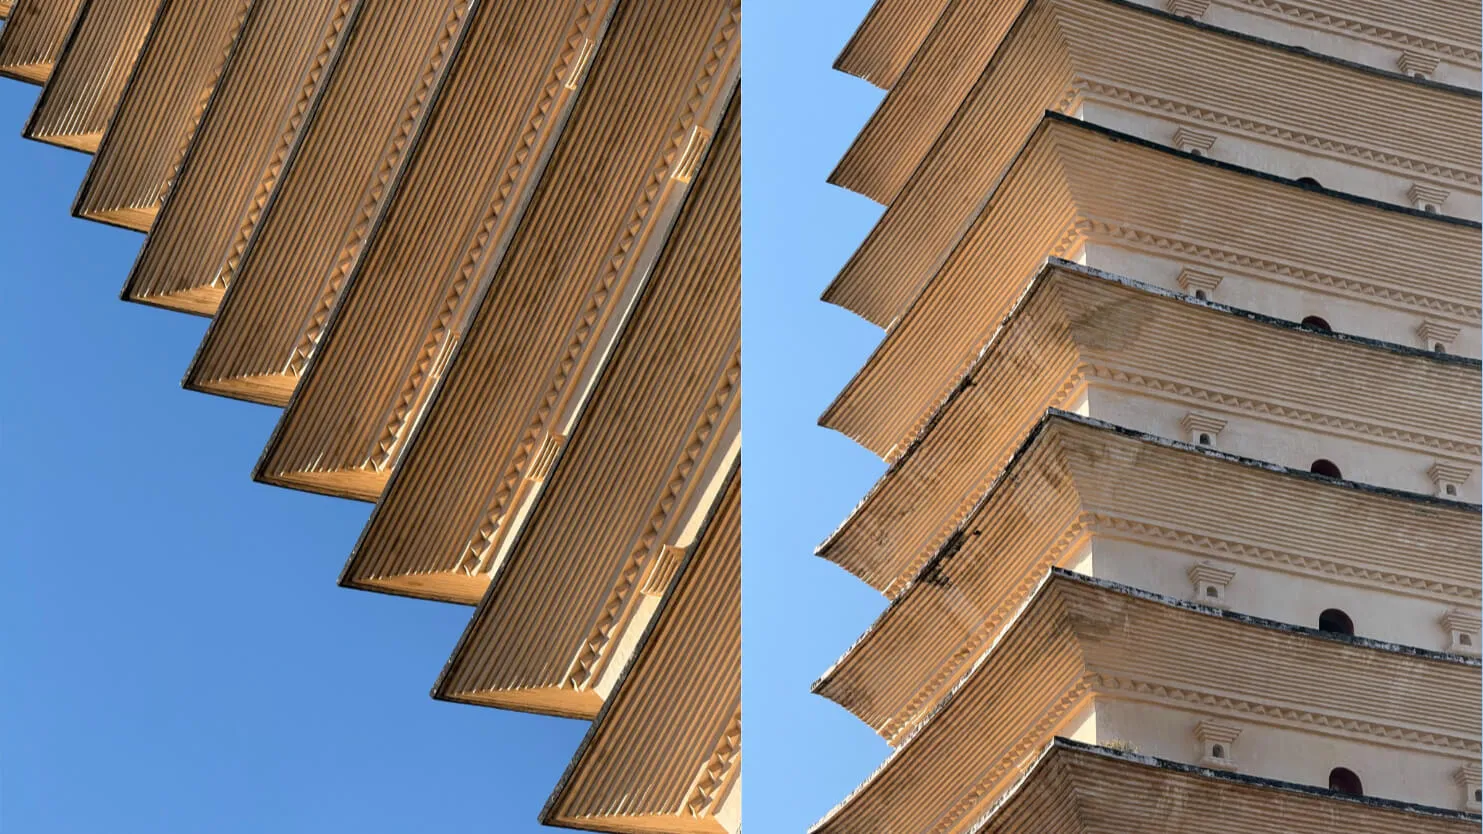
Close-up architectural photograph of a traditional Chinese stone pagoda showing detailed corbelled eaves and layered brackets against a blue sky.

Pagoda Corbel Eaves in Golden Stone

architectural detail · stone · pagoda

Low-angle view highlighting the rhythmic repetition of traditional Chinese corbelled eaves against a clear blue sky.

Tags

chinese-pagodastone-eavescorbel-bracketstraditional-chinese-architectureheritage-detail

Pagoda Corbel Eaves in Golden Stone

architectural detail · stone · pagoda

Low-angle view highlighting the rhythmic repetition of traditional Chinese corbelled eaves against a clear blue sky.

Tags

chinese-pagodastone-eavescorbel-bracketstraditional-chinese-architectureheritage-detail

About this design

This striking architectural photograph captures the intricate detailing of a traditional Chinese pagoda, focusing on the rhythmic succession of corbelled eaves and stone brackets. The dominant material is warm-toned limestone with subtle textural variations and weathered patina that speaks to centuries of endurance. The dominant palette consists of golden beige stone against a vivid cerulean blue sky, creating a powerful contrast that emphasizes the structure's verticality and geometric precision. Strong natural daylight from the side accentuates the deep shadows beneath each projecting eave, giving the composition dramatic depth and a sense of monumental scale. The spatial layout follows classical Chinese bracketing systems where each tier steps outward, distributing weight while creating an elegant upward rhythm. This aesthetic suits heritage architecture enthusiasts, cultural historians, and designers seeking authentic East Asian inspiration for both restoration projects and contemporary interpretations of traditional motifs.

Style
architectural detail
Materials
stone
Subject
pagoda

Palette

brown #816148
teal #6198DB
gray #8F827A

Related architectural detail designs

  • Black and white axonometric diagrams and construction details of a conical wooden pavilion named The hatmachida, showing roof layers, structural framing, skylight sections, and material specifications.Intricate technical drawing revealing the layered construction of a sculptural conical timber pavilion.
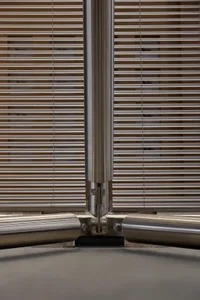
  • Close-up view of polished stainless steel pipes and mechanical joints forming an architectural structure with tension cables and blinds in the background.Precision-engineered stainless steel connections showcase the industrial elegance of the Evolution 3.0 system.
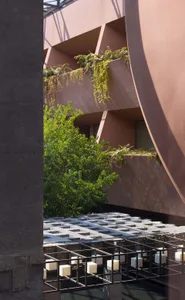
  • Close-up view of a modern building with curved concrete balconies, structural pillars, and potted plants under a clear blue sky.Strong geometric lines and soft shadows define this sculptural concrete facade bathed in warm daylight.
  • Close-up view of a modern stainless steel staircase featuring diagonal support beams, tension cables, and industrial metal railings in a contemporary exhibition hall.

Pagoda Corbel Eaves in Golden Stone

D

Dali White Balance Inn in Yunnan

Close-up architectural photograph of a traditional Chinese stone pagoda showing detailed corbelled eaves and layered brackets against a blue sky.

Pagoda Corbel Eaves in Golden Stone

architectural detail · stone · pagoda

Low-angle view highlighting the rhythmic repetition of traditional Chinese corbelled eaves against a clear blue sky.

Tags

chinese-pagodastone-eavescorbel-bracketstraditional-chinese-architectureheritage-detail

Pagoda Corbel Eaves in Golden Stone

architectural detail · stone · pagoda

Low-angle view highlighting the rhythmic repetition of traditional Chinese corbelled eaves against a clear blue sky.

Tags

chinese-pagodastone-eavescorbel-bracketstraditional-chinese-architectureheritage-detail

About this design

This striking architectural photograph captures the intricate detailing of a traditional Chinese pagoda, focusing on the rhythmic succession of corbelled eaves and stone brackets. The dominant material is warm-toned limestone with subtle textural variations and weathered patina that speaks to centuries of endurance. The dominant palette consists of golden beige stone against a vivid cerulean blue sky, creating a powerful contrast that emphasizes the structure's verticality and geometric precision. Strong natural daylight from the side accentuates the deep shadows beneath each projecting eave, giving the composition dramatic depth and a sense of monumental scale. The spatial layout follows classical Chinese bracketing systems where each tier steps outward, distributing weight while creating an elegant upward rhythm. This aesthetic suits heritage architecture enthusiasts, cultural historians, and designers seeking authentic East Asian inspiration for both restoration projects and contemporary interpretations of traditional motifs.

Style
architectural detail
Materials
stone
Subject
pagoda

Palette

brown #816148
teal #6198DB
gray #8F827A

Related architectural detail designs

  • Black and white axonometric diagrams and construction details of a conical wooden pavilion named The hatmachida, showing roof layers, structural framing, skylight sections, and material specifications.Intricate technical drawing revealing the layered construction of a sculptural conical timber pavilion.
  • Close-up view of polished stainless steel pipes and mechanical joints forming an architectural structure with tension cables and blinds in the background.Precision-engineered stainless steel connections showcase the industrial elegance of the Evolution 3.0 system.
  • Close-up view of a modern building with curved concrete balconies, structural pillars, and potted plants under a clear blue sky.Strong geometric lines and soft shadows define this sculptural concrete facade bathed in warm daylight.
  • Close-up view of a modern stainless steel staircase featuring diagonal support beams, tension cables, and industrial metal railings in a contemporary exhibition hall.
orange #806445
black #C18E64

How to get this look

  • Use warm beige or limestone-colored materials to replicate the sunlit stone texture
  • Emphasize strong horizontal layering with deep shadow gaps between each tier
  • Incorporate repetitive geometric brackets or corbels for rhythmic visual interest
  • Shoot or light from a low angle against a clear blue backdrop to maximize contrast
  • Balance precise craftsmanship details with overall monumental scale
Sleek metallic lines and tension cables create a dramatic architectural statement in the Higold Hardware Energy Hall.
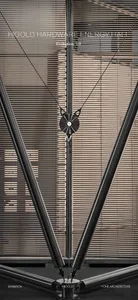
  • Close-up view of a modern stainless steel tension structure with central circular hub and radiating cables forming a V-shape in an exhibition space.A dramatic stainless steel tension structure creates a powerful geometric focal point against a backdrop of horizontal wooden blinds.
  • Black and white photograph of a geometric kinetic sculpture made of steel rods and joints, overlaid with white technical line drawings illustrating its mechanical structure, displayed in the Higold Hardware Energy Hall.A suspended kinetic installation showcasing the precision engineering of modern window and door hardware.
  • Low-angle view of a modern curved tension fabric ceiling system with chrome track lighting and metal support structure.A sculptural tensioned fabric ceiling creates soft organic curves while housing minimalist track lighting.
  • Modern minimalist interior featuring a large brushed stainless steel pivot door with dark reveal, set against off-white walls and concrete floor, with a terracotta brick element in the foreground.A sculptural brushed-steel pivot door creates a dramatic yet serene transition between spaces.
  • orange #806445
    black #C18E64

    How to get this look

    • Use warm beige or limestone-colored materials to replicate the sunlit stone texture
    • Emphasize strong horizontal layering with deep shadow gaps between each tier
    • Incorporate repetitive geometric brackets or corbels for rhythmic visual interest
    • Shoot or light from a low angle against a clear blue backdrop to maximize contrast
    • Balance precise craftsmanship details with overall monumental scale
    Sleek metallic lines and tension cables create a dramatic architectural statement in the Higold Hardware Energy Hall.
  • Close-up view of a modern stainless steel tension structure with central circular hub and radiating cables forming a V-shape in an exhibition space.A dramatic stainless steel tension structure creates a powerful geometric focal point against a backdrop of horizontal wooden blinds.
  • Black and white photograph of a geometric kinetic sculpture made of steel rods and joints, overlaid with white technical line drawings illustrating its mechanical structure, displayed in the Higold Hardware Energy Hall.A suspended kinetic installation showcasing the precision engineering of modern window and door hardware.
  • Low-angle view of a modern curved tension fabric ceiling system with chrome track lighting and metal support structure.A sculptural tensioned fabric ceiling creates soft organic curves while housing minimalist track lighting.
  • Modern minimalist interior featuring a large brushed stainless steel pivot door with dark reveal, set against off-white walls and concrete floor, with a terracotta brick element in the foreground.A sculptural brushed-steel pivot door creates a dramatic yet serene transition between spaces.