FeelDesign LogoFeelDesign

Stainless Steel Structural Joint in Energy Hall

N

New HIGOLD Brave High Energy Hall 3.0Plus
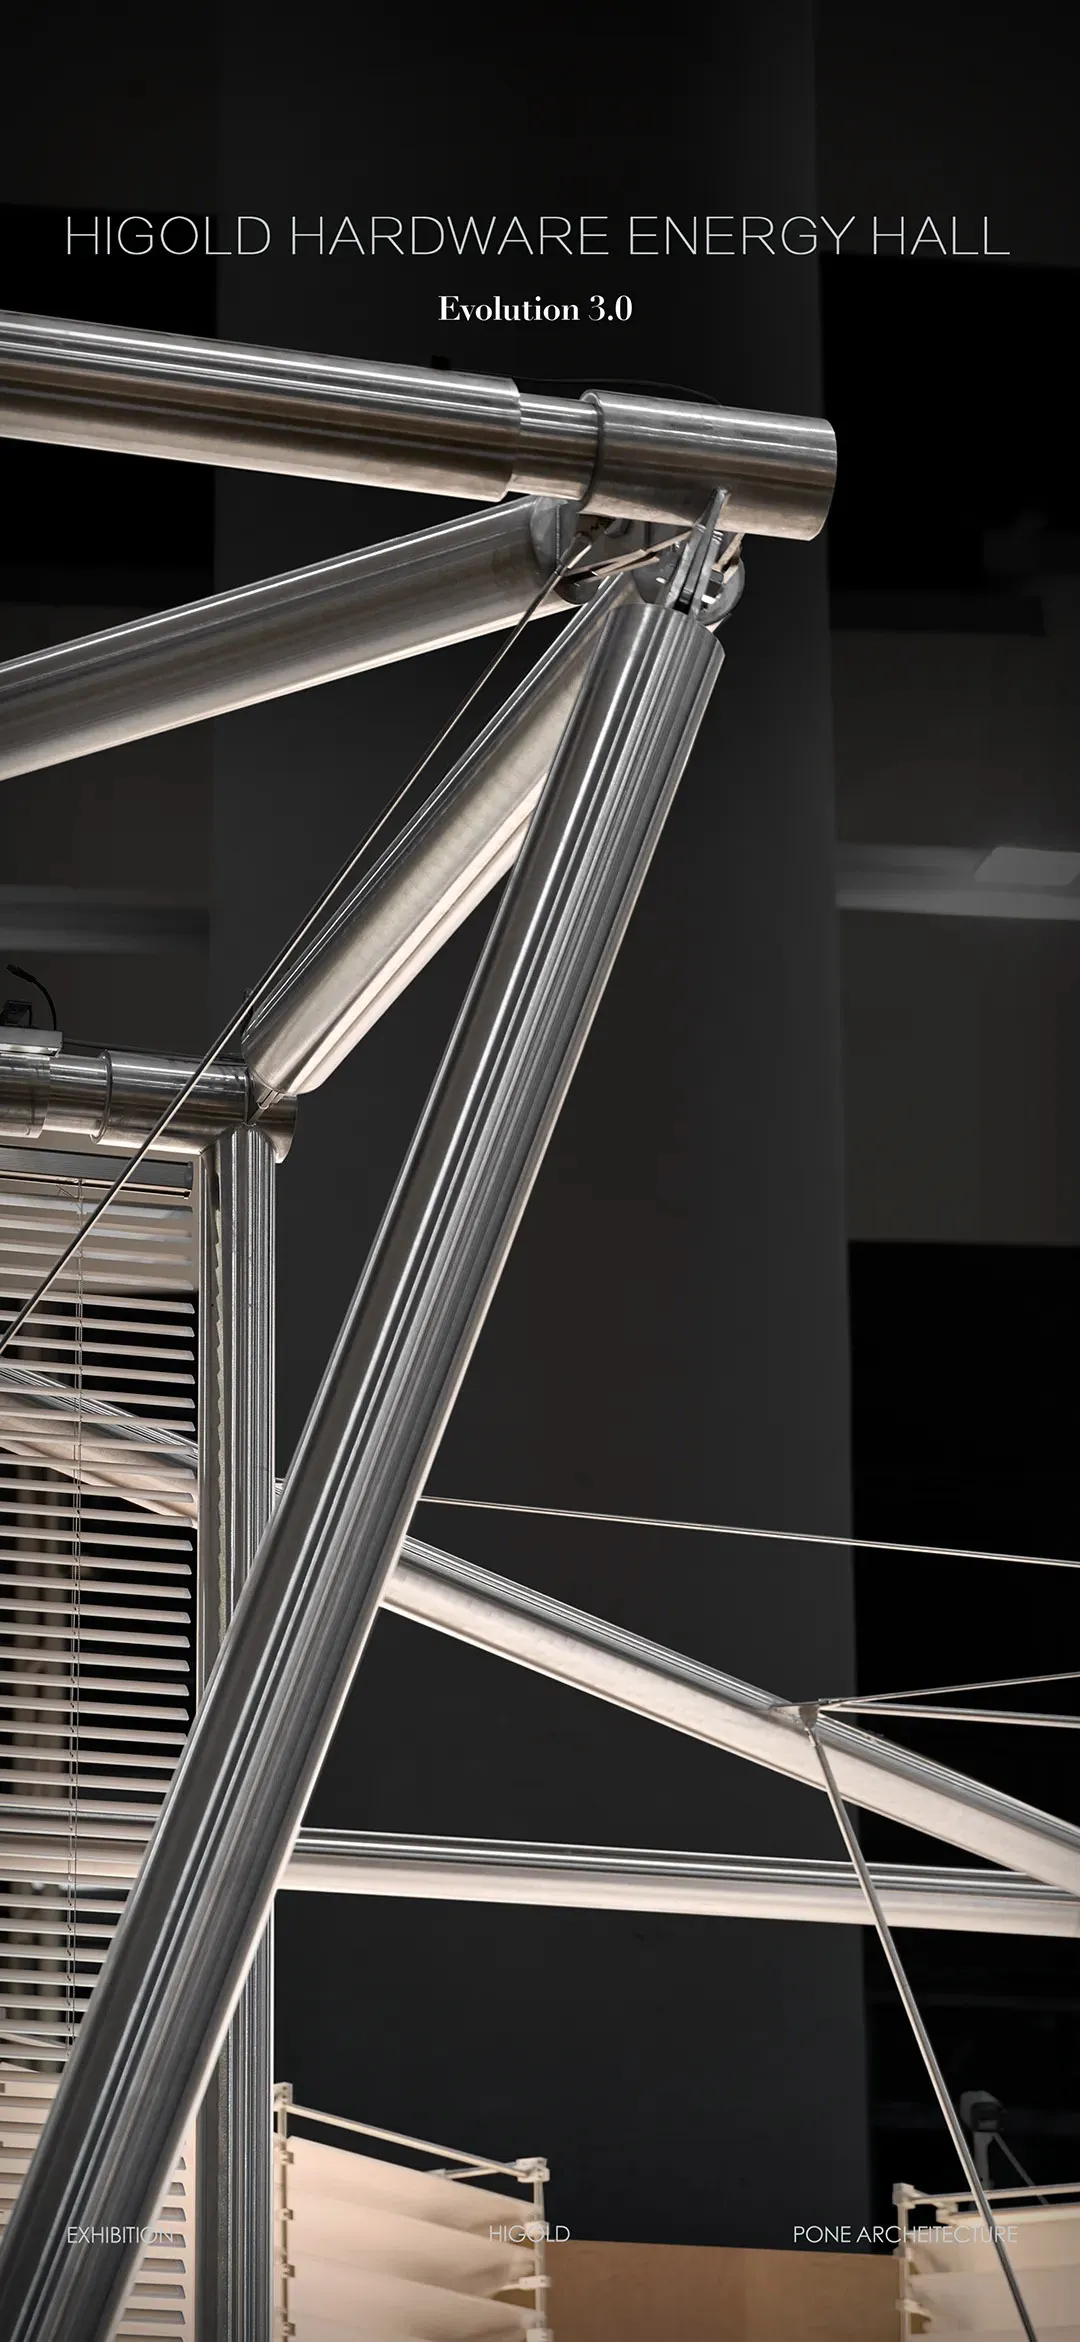
Close-up view of polished stainless steel pipes and mechanical joints forming an architectural structure with tension cables and blinds in the background.

Stainless Steel Structural Joint in Energy Hall

architectural detail · stainless steel · structural joint

Precision-engineered stainless steel connections showcase the industrial elegance of the Evolution 3.0 system.

Tags

stainless-steel-jointarchitectural-detailindustrial-hardwarestructural-connectionmodern-exhibition

Stainless Steel Structural Joint in Energy Hall

architectural detail · stainless steel · structural joint

Precision-engineered stainless steel connections showcase the industrial elegance of the Evolution 3.0 system.

Tags

stainless-steel-jointarchitectural-detailindustrial-hardwarestructural-connectionmodern-exhibition

About this design

This striking architectural photograph captures the intricate details of a stainless steel structural system within the Higold Hardware Energy Hall. The dominant visual features highly reflective, cylindrical stainless steel tubes joined with precision-machined mechanical fittings and tension cables. The cool metallic palette of silver and chrome creates a sophisticated industrial mood, enhanced by dramatic directional lighting that accentuates the reflective surfaces and geometric precision. The composition highlights the engineering excellence of the Evolution 3.0 hardware system, with clean lines and robust connections that demonstrate both strength and elegance. In the background, horizontal window blinds add textural contrast while maintaining the minimalist aesthetic. The spatial layout emphasizes verticality and structural integrity, making this image particularly suitable for architects, interior designers, and manufacturers seeking to showcase high-quality hardware solutions in modern commercial or exhibition environments.

Style
architectural detail
Materials
stainless steel
Subject
structural joint

Palette

black #1D1D1C
gray #7E7873
brown #D2C5BB

Related architectural detail designs

  • Close-up of a stainless steel T-joint connecting vertical and horizontal structural members with visible bolts and precision machining.Stainless Steel T-Junction Window Mullion
  • Close-up view of a modern stainless steel tension structure with central circular hub and radiating cables forming a V-shape in an exhibition space.Tension Structure in Energy Hall
  • Modern architectural courtyard featuring terracotta-colored concrete walls, hanging ferns, and a grid of concrete pavers with integrated lighting below.Terracotta Concrete Courtyard with Cascading Ferns
  • Silhouette of a person looking out from a dark terracotta interior toward a sunlit modernist courtyard with pink and orange buildings and a small tree.Terracotta Courtyard at Golden Hour

Stainless Steel Structural Joint in Energy Hall

N

New HIGOLD Brave High Energy Hall 3.0Plus

Close-up view of polished stainless steel pipes and mechanical joints forming an architectural structure with tension cables and blinds in the background.

Stainless Steel Structural Joint in Energy Hall

architectural detail · stainless steel · structural joint

Precision-engineered stainless steel connections showcase the industrial elegance of the Evolution 3.0 system.

Tags

stainless-steel-jointarchitectural-detailindustrial-hardwarestructural-connectionmodern-exhibition

Stainless Steel Structural Joint in Energy Hall

architectural detail · stainless steel · structural joint

Precision-engineered stainless steel connections showcase the industrial elegance of the Evolution 3.0 system.

Tags

stainless-steel-jointarchitectural-detailindustrial-hardwarestructural-connectionmodern-exhibition

About this design

This striking architectural photograph captures the intricate details of a stainless steel structural system within the Higold Hardware Energy Hall. The dominant visual features highly reflective, cylindrical stainless steel tubes joined with precision-machined mechanical fittings and tension cables. The cool metallic palette of silver and chrome creates a sophisticated industrial mood, enhanced by dramatic directional lighting that accentuates the reflective surfaces and geometric precision. The composition highlights the engineering excellence of the Evolution 3.0 hardware system, with clean lines and robust connections that demonstrate both strength and elegance. In the background, horizontal window blinds add textural contrast while maintaining the minimalist aesthetic. The spatial layout emphasizes verticality and structural integrity, making this image particularly suitable for architects, interior designers, and manufacturers seeking to showcase high-quality hardware solutions in modern commercial or exhibition environments.

Style
architectural detail
Materials
stainless steel
Subject
structural joint

Palette

black #1D1D1C
gray #7E7873
brown #D2C5BB

Related architectural detail designs

  • Close-up of a stainless steel T-joint connecting vertical and horizontal structural members with visible bolts and precision machining.Stainless Steel T-Junction Window Mullion
  • Close-up view of a modern stainless steel tension structure with central circular hub and radiating cables forming a V-shape in an exhibition space.Tension Structure in Energy Hall
  • Modern architectural courtyard featuring terracotta-colored concrete walls, hanging ferns, and a grid of concrete pavers with integrated lighting below.Terracotta Concrete Courtyard with Cascading Ferns
  • Silhouette of a person looking out from a dark terracotta interior toward a sunlit modernist courtyard with pink and orange buildings and a small tree.Terracotta Courtyard at Golden Hour
#222223 #222223
#7B5D47 #7B5D47

How to get this look

  • Use high-polish stainless steel tubular sections with visible mechanical joints to create honest industrial aesthetics
  • Incorporate tension cables and articulated connectors to emphasize structural honesty and engineering beauty
  • Apply dramatic side lighting to create strong highlights and deep shadows on metallic surfaces
  • Pair cool metallic tones with neutral backgrounds and horizontal shading elements for textural contrast
  • Focus on close-up details of hardware connections to showcase quality and precision craftsmanship
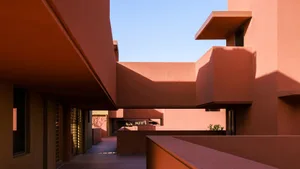
  • View looking up through a narrow outdoor corridor into a modernist terracotta-colored architectural courtyard with strong geometric forms and dramatic sunlight casting sharp shadows on the walls.Terracotta Courtyard with Dramatic Light and Shadow
  • View looking up through a narrow outdoor corridor surrounded by terracotta-colored modernist buildings with strong sunlight creating bold shadows on the walls.Terracotta Courtyard with Dramatic Shadow Play
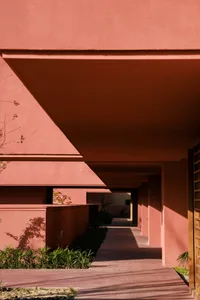
  • Modern architectural covered walkway with terracotta plaster walls, warm sunlight casting long dramatic shadows on the tiled floor, with green planting along the side.Terracotta Covered Walkway with Dramatic Light and Shadow
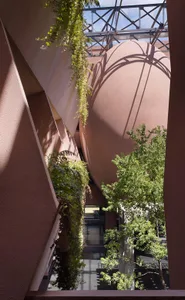
  • Low-angle view of a modern architectural courtyard featuring a large curved terracotta wall, hanging ferns, and lush green trees under a clear sky with steel truss structure visible above.Terracotta Curved Wall with Hanging Greenery
  • #222223 #222223
    #7B5D47 #7B5D47

    How to get this look

    • Use high-polish stainless steel tubular sections with visible mechanical joints to create honest industrial aesthetics
    • Incorporate tension cables and articulated connectors to emphasize structural honesty and engineering beauty
    • Apply dramatic side lighting to create strong highlights and deep shadows on metallic surfaces
    • Pair cool metallic tones with neutral backgrounds and horizontal shading elements for textural contrast
    • Focus on close-up details of hardware connections to showcase quality and precision craftsmanship
  • View looking up through a narrow outdoor corridor into a modernist terracotta-colored architectural courtyard with strong geometric forms and dramatic sunlight casting sharp shadows on the walls.Terracotta Courtyard with Dramatic Light and Shadow
  • View looking up through a narrow outdoor corridor surrounded by terracotta-colored modernist buildings with strong sunlight creating bold shadows on the walls.Terracotta Courtyard with Dramatic Shadow Play
  • Modern architectural covered walkway with terracotta plaster walls, warm sunlight casting long dramatic shadows on the tiled floor, with green planting along the side.Terracotta Covered Walkway with Dramatic Light and Shadow
  • Low-angle view of a modern architectural courtyard featuring a large curved terracotta wall, hanging ferns, and lush green trees under a clear sky with steel truss structure visible above.Terracotta Curved Wall with Hanging Greenery