FeelDesign LogoFeelDesign

Grand Staircase with Brass Sunburst Wall and Circular Skylight

H

Hong Kong Hing Yip International · Jiaxing · Yu Jing Bay Clubhouse
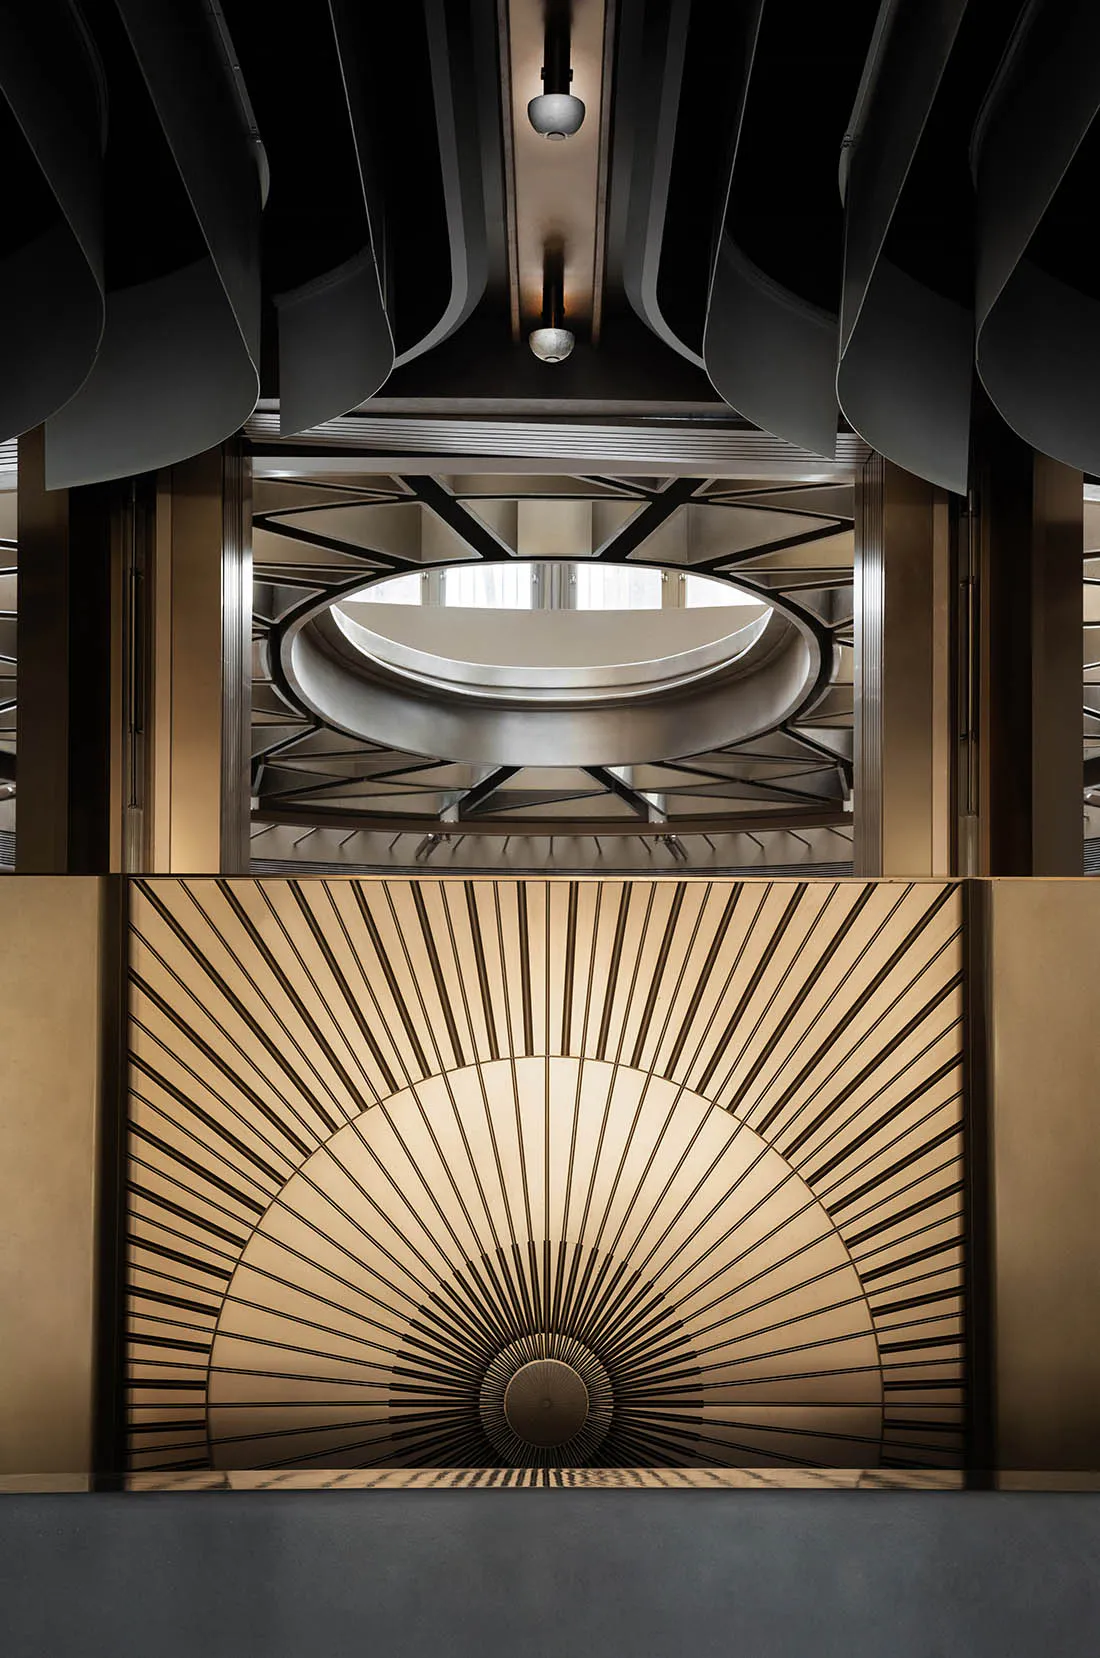
Looking up from below at a luxurious double-height staircase featuring a large brass sunburst fan wall panel in the foreground and a circular skylight with geometric metal framework above.

Grand Staircase with Brass Sunburst Wall and Circular Skylight

architectural detail · brass and oak · grand staircase

A striking vertical perspective showcasing layered metallic geometries and dramatic lighting in a luxury interior.

Tags

grand-staircasebrass-sunburstcircular-skylightart-deco-geometryluxury-atrium

About this design

This image captures a dramatic double-height interior featuring a commanding architectural staircase. The dominant palette consists of warm metallic golds, deep bronzes, and rich brass tones contrasted against crisp black structural elements and soft neutral walls. In the foreground, a magnificent semi-circular brass wall panel displays a precise sunburst or fan motif with radiating lines converging at a central medallion, creating both texture and visual rhythm. Above, the eye is drawn through a complex geometric metal framework to a large circular skylight that floods the space with natural light, enhanced by two contemporary pendant lights suspended in the void. The spatial layout emphasizes verticality and grandeur, with the layered ceiling planes and symmetrical metal detailing guiding the gaze upward. The mood is simultaneously opulent and contemplative, blending Art Deco influences with contemporary minimalism. This design approach suits high-end residential lobbies, luxury hotel atriums, upscale corporate headquarters, or sophisticated cultural institutions where a memorable first impression is essential.

Style
architectural detail
Materials
brass and oak
Subject
grand staircase

Palette

How to get this look

  • Install a large-scale custom brass or metal sunburst wall panel as a focal feature on a prominent wall
  • Emphasize verticality by incorporating a circular or oculus skylight with geometric metal framework above the stairwell
  • Use layered architectural ceiling details with integrated linear lighting to create depth and drama
Related architectural detail designs

  • Green marble and steel double doors with modern handles.Green Marble Steel Door Handles
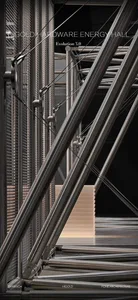
  • Black and white photograph of a geometric kinetic sculpture made of steel rods and joints, overlaid with white technical line drawings illustrating its mechanical structure, displayed in the Higold Hardware Energy Hall.Higold Hardware Energy Hall Kinetic Sculpture
  • Close-up architectural photograph of a traditional Chinese stone pagoda showing detailed corbelled eaves and layered brackets against a blue sky.Pagoda Corbel Eaves in Golden Stone
  • Large antique green ceramic urn with two handles placed on a terrazzo floor next to a white textured wall and marble base.Patina Green Urn Beside Terrazzo Floor
  • Balance warm metallic finishes with deep black or dark bronze structural elements for sophisticated contrast
  • Choose warm, ambient lighting that highlights metallic textures while maintaining a luxurious, contemplative mood
  • A dimly lit scene with a round window featuring a black frame and a small lamp inside
    Round Window with Dark Ambiance
  • Close-up view of a modern stainless steel staircase featuring diagonal support beams, tension cables, and industrial metal railings in a contemporary exhibition hall.Stainless Steel Staircase with Industrial Cable Structure
  • Close-up view of polished stainless steel pipes and mechanical joints forming an architectural structure with tension cables and blinds in the background.Stainless Steel Structural Joint in Energy Hall
  • Close-up of a stainless steel T-joint connecting vertical and horizontal structural members with visible bolts and precision machining.Stainless Steel T-Junction Window Mullion