FeelDesign LogoFeelDesign

Ground Floor Plan Architecture

Sophisticated Floor Plan Design
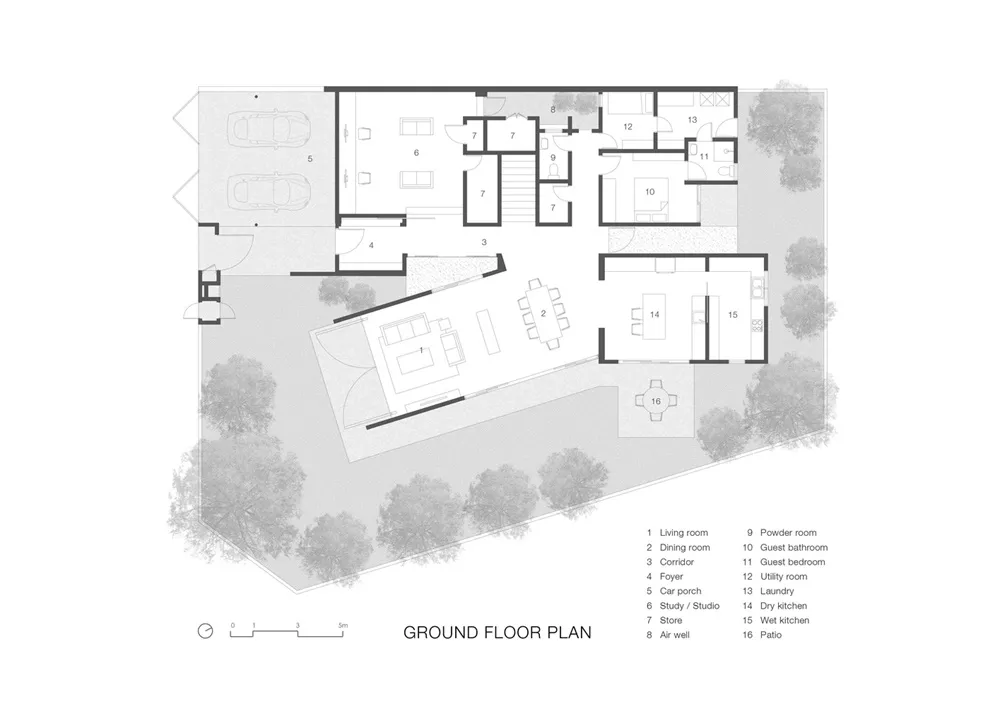
Sophisticated Floor Plan Design

A detailed architectural blueprint of the ground floor layout of a residential building, showing rooms, windows, and doors.

Ground Floor Plan Architecture

architecture · paper · floor plan ground floor

Minimalist residential floor plan showcasing a spacious living room, dining room, and utility spaces for efficient home organization and functionality.(Design

Tags

residentialarchitecturefloor-planminimalistorganization

Ground Floor Plan Architecture

architecture · paper · floor plan ground floor

Minimalist residential floor plan showcasing a spacious living room, dining room, and utility spaces for efficient home organization and functionality.(Design

Tags

residentialarchitecturefloor-planminimalistorganization

About this design

A detailed architectural blueprint of the ground floor layout of a residential building, showing rooms, windows, and doors.

Style
architecture
Materials
paper
Subject
floor plan ground floor

Related architecture designs

  • Modern restaurant interior with wooden tables, concrete walls, and a copper dome pizza oven.Modern Restaurant with Wood, Concrete, and Copper
  • Man standing at window overlooking a mountain landscape with green hills and scattered houses.Mountain View Window
  • Modern residential house with concrete facade and large glass windowsModern Residential Concrete Luxury House
  • Modern residential veranda featuring wood, glass, and metal elements.Modern Residential Veranda with Wood, Glass, and M
  • A city street with buildings incorporating concrete exteriors and airconditioning units attached to the facade.Urban Building Exterior Concrete and Airconditione
  • Modern house with concrete exterior and large windows.Modern House Concrete Exterior
  • Modern house exterior featuring a stone foundation and stucco walls.Modern Stone House Stucco Exterior
  • Modern house exterior with stone and brick walls, featuring a brick pathway and minimalist design.Modern Exterior Stone & Brick Walls

Ground Floor Plan Architecture

Sophisticated Floor Plan Design

Sophisticated Floor Plan Design

A detailed architectural blueprint of the ground floor layout of a residential building, showing rooms, windows, and doors.

Ground Floor Plan Architecture

architecture · paper · floor plan ground floor

Minimalist residential floor plan showcasing a spacious living room, dining room, and utility spaces for efficient home organization and functionality.(Design

Tags

residentialarchitecturefloor-planminimalistorganization

Ground Floor Plan Architecture

architecture · paper · floor plan ground floor

Minimalist residential floor plan showcasing a spacious living room, dining room, and utility spaces for efficient home organization and functionality.(Design

Tags

residentialarchitecturefloor-planminimalistorganization

About this design

A detailed architectural blueprint of the ground floor layout of a residential building, showing rooms, windows, and doors.

Style
architecture
Materials
paper
Subject
floor plan ground floor

Related architecture designs

  • Modern restaurant interior with wooden tables, concrete walls, and a copper dome pizza oven.Modern Restaurant with Wood, Concrete, and Copper
  • Man standing at window overlooking a mountain landscape with green hills and scattered houses.Mountain View Window
  • Modern residential house with concrete facade and large glass windowsModern Residential Concrete Luxury House
  • Modern residential veranda featuring wood, glass, and metal elements.Modern Residential Veranda with Wood, Glass, and M
  • A city street with buildings incorporating concrete exteriors and airconditioning units attached to the facade.Urban Building Exterior Concrete and Airconditione
  • Modern house with concrete exterior and large windows.Modern House Concrete Exterior
  • Modern house exterior featuring a stone foundation and stucco walls.Modern Stone House Stucco Exterior
  • Modern house exterior with stone and brick walls, featuring a brick pathway and minimalist design.Modern Exterior Stone & Brick Walls