FeelDesign LogoFeelDesign

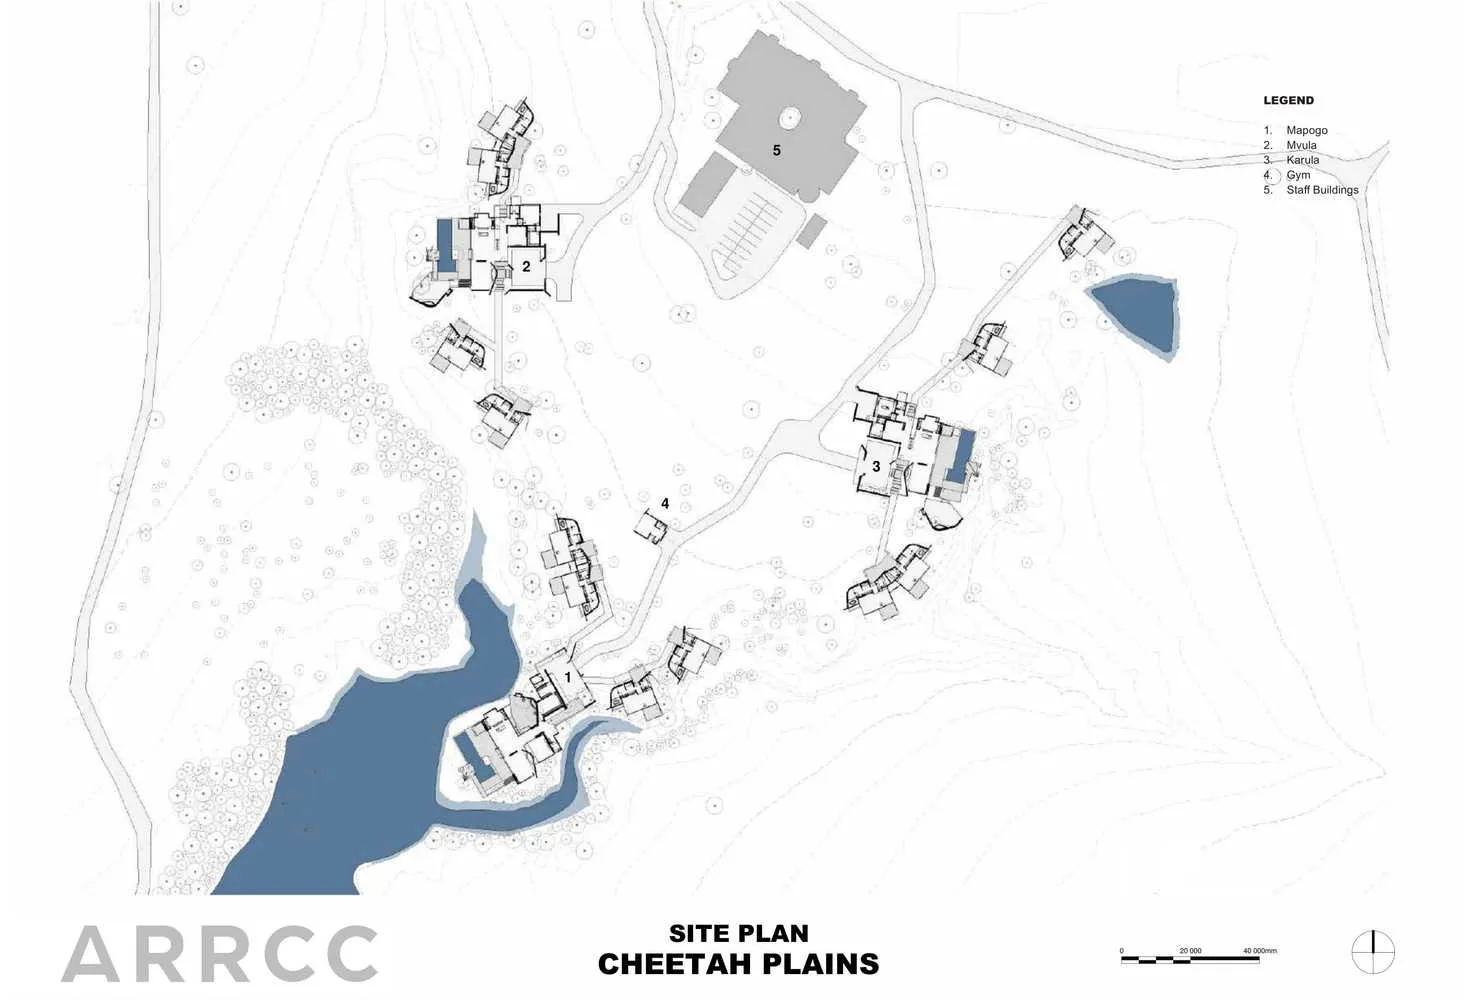
Hotel Site Plan: Cheetah Plains

Contemporary Floor Plan Space
Contemporary Floor Plan Space

A detailed blueprint of the hotel site layout at Cheetah Plains.

Hotel Site Plan: Cheetah Plains

architectural plan · paper or ink · hotel site plan

Architectural features of the hotel site plan showcasing functional zones for accommodation and amenities

Tags

hotel-site-planarchitectural-layoutaccommodation-facilitiesamenities-plansite-development-plan

Hotel Site Plan: Cheetah Plains

architectural plan · paper or ink · hotel site plan

Architectural features of the hotel site plan showcasing functional zones for accommodation and amenities

Tags

hotel-site-planarchitectural-layoutaccommodation-facilitiesamenities-plansite-development-plan

About this design

A detailed blueprint of the hotel site layout at Cheetah Plains.

Style
architectural plan
Materials
paper or ink
Subject
hotel site plan

Related architectural plan designs

  • Floor plan of a residential interior showcasing the layout of rooms and furniture arrangement.Residential Interior Layout
  • A detailed architectural plan depicting the layout of an office space, including functional zones and structural elements.Office Space Floor Plan
  • Floor plan of a modern interior design with a concrete material.Modern Interior Concrete Plan
  • A detailed architectural plan showing the layout of a house's ground floor and first floor, including rooms and spaces.House Interior Plan - Ground Floor and First Floor
  • A floor plan of a modern house with glass elements.Modern House Glass Floor Plan
  • Black and white architectural plan of a restaurant facility, showcasing the layout and design of the space.Restaurant Facility Floor Plan
  • Landscape plan featuring lines representing contours and structures, with a circular feature and green areas.Landscape Plan Black Line Drawing
  • A first-floor architectural plan is displayed, depicting a layout with labeled rooms or areas.First Floor Plan

Hotel Site Plan: Cheetah Plains

Contemporary Floor Plan Space

Contemporary Floor Plan Space

A detailed blueprint of the hotel site layout at Cheetah Plains.

Hotel Site Plan: Cheetah Plains

architectural plan · paper or ink · hotel site plan

Architectural features of the hotel site plan showcasing functional zones for accommodation and amenities

Tags

hotel-site-planarchitectural-layoutaccommodation-facilitiesamenities-plansite-development-plan

Hotel Site Plan: Cheetah Plains

architectural plan · paper or ink · hotel site plan

Architectural features of the hotel site plan showcasing functional zones for accommodation and amenities

Tags

hotel-site-planarchitectural-layoutaccommodation-facilitiesamenities-plansite-development-plan

About this design

A detailed blueprint of the hotel site layout at Cheetah Plains.

Style
architectural plan
Materials
paper or ink
Subject
hotel site plan

Related architectural plan designs

  • Floor plan of a residential interior showcasing the layout of rooms and furniture arrangement.Residential Interior Layout
  • A detailed architectural plan depicting the layout of an office space, including functional zones and structural elements.Office Space Floor Plan
  • Floor plan of a modern interior design with a concrete material.Modern Interior Concrete Plan
  • A detailed architectural plan showing the layout of a house's ground floor and first floor, including rooms and spaces.House Interior Plan - Ground Floor and First Floor
  • A floor plan of a modern house with glass elements.Modern House Glass Floor Plan
  • Black and white architectural plan of a restaurant facility, showcasing the layout and design of the space.Restaurant Facility Floor Plan
  • Landscape plan featuring lines representing contours and structures, with a circular feature and green areas.Landscape Plan Black Line Drawing
  • A first-floor architectural plan is displayed, depicting a layout with labeled rooms or areas.First Floor Plan