Higold Hardware Energy Hall Steel Truss Roof Plan
New HIGOLD Brave High Energy Hall 3.0Plus
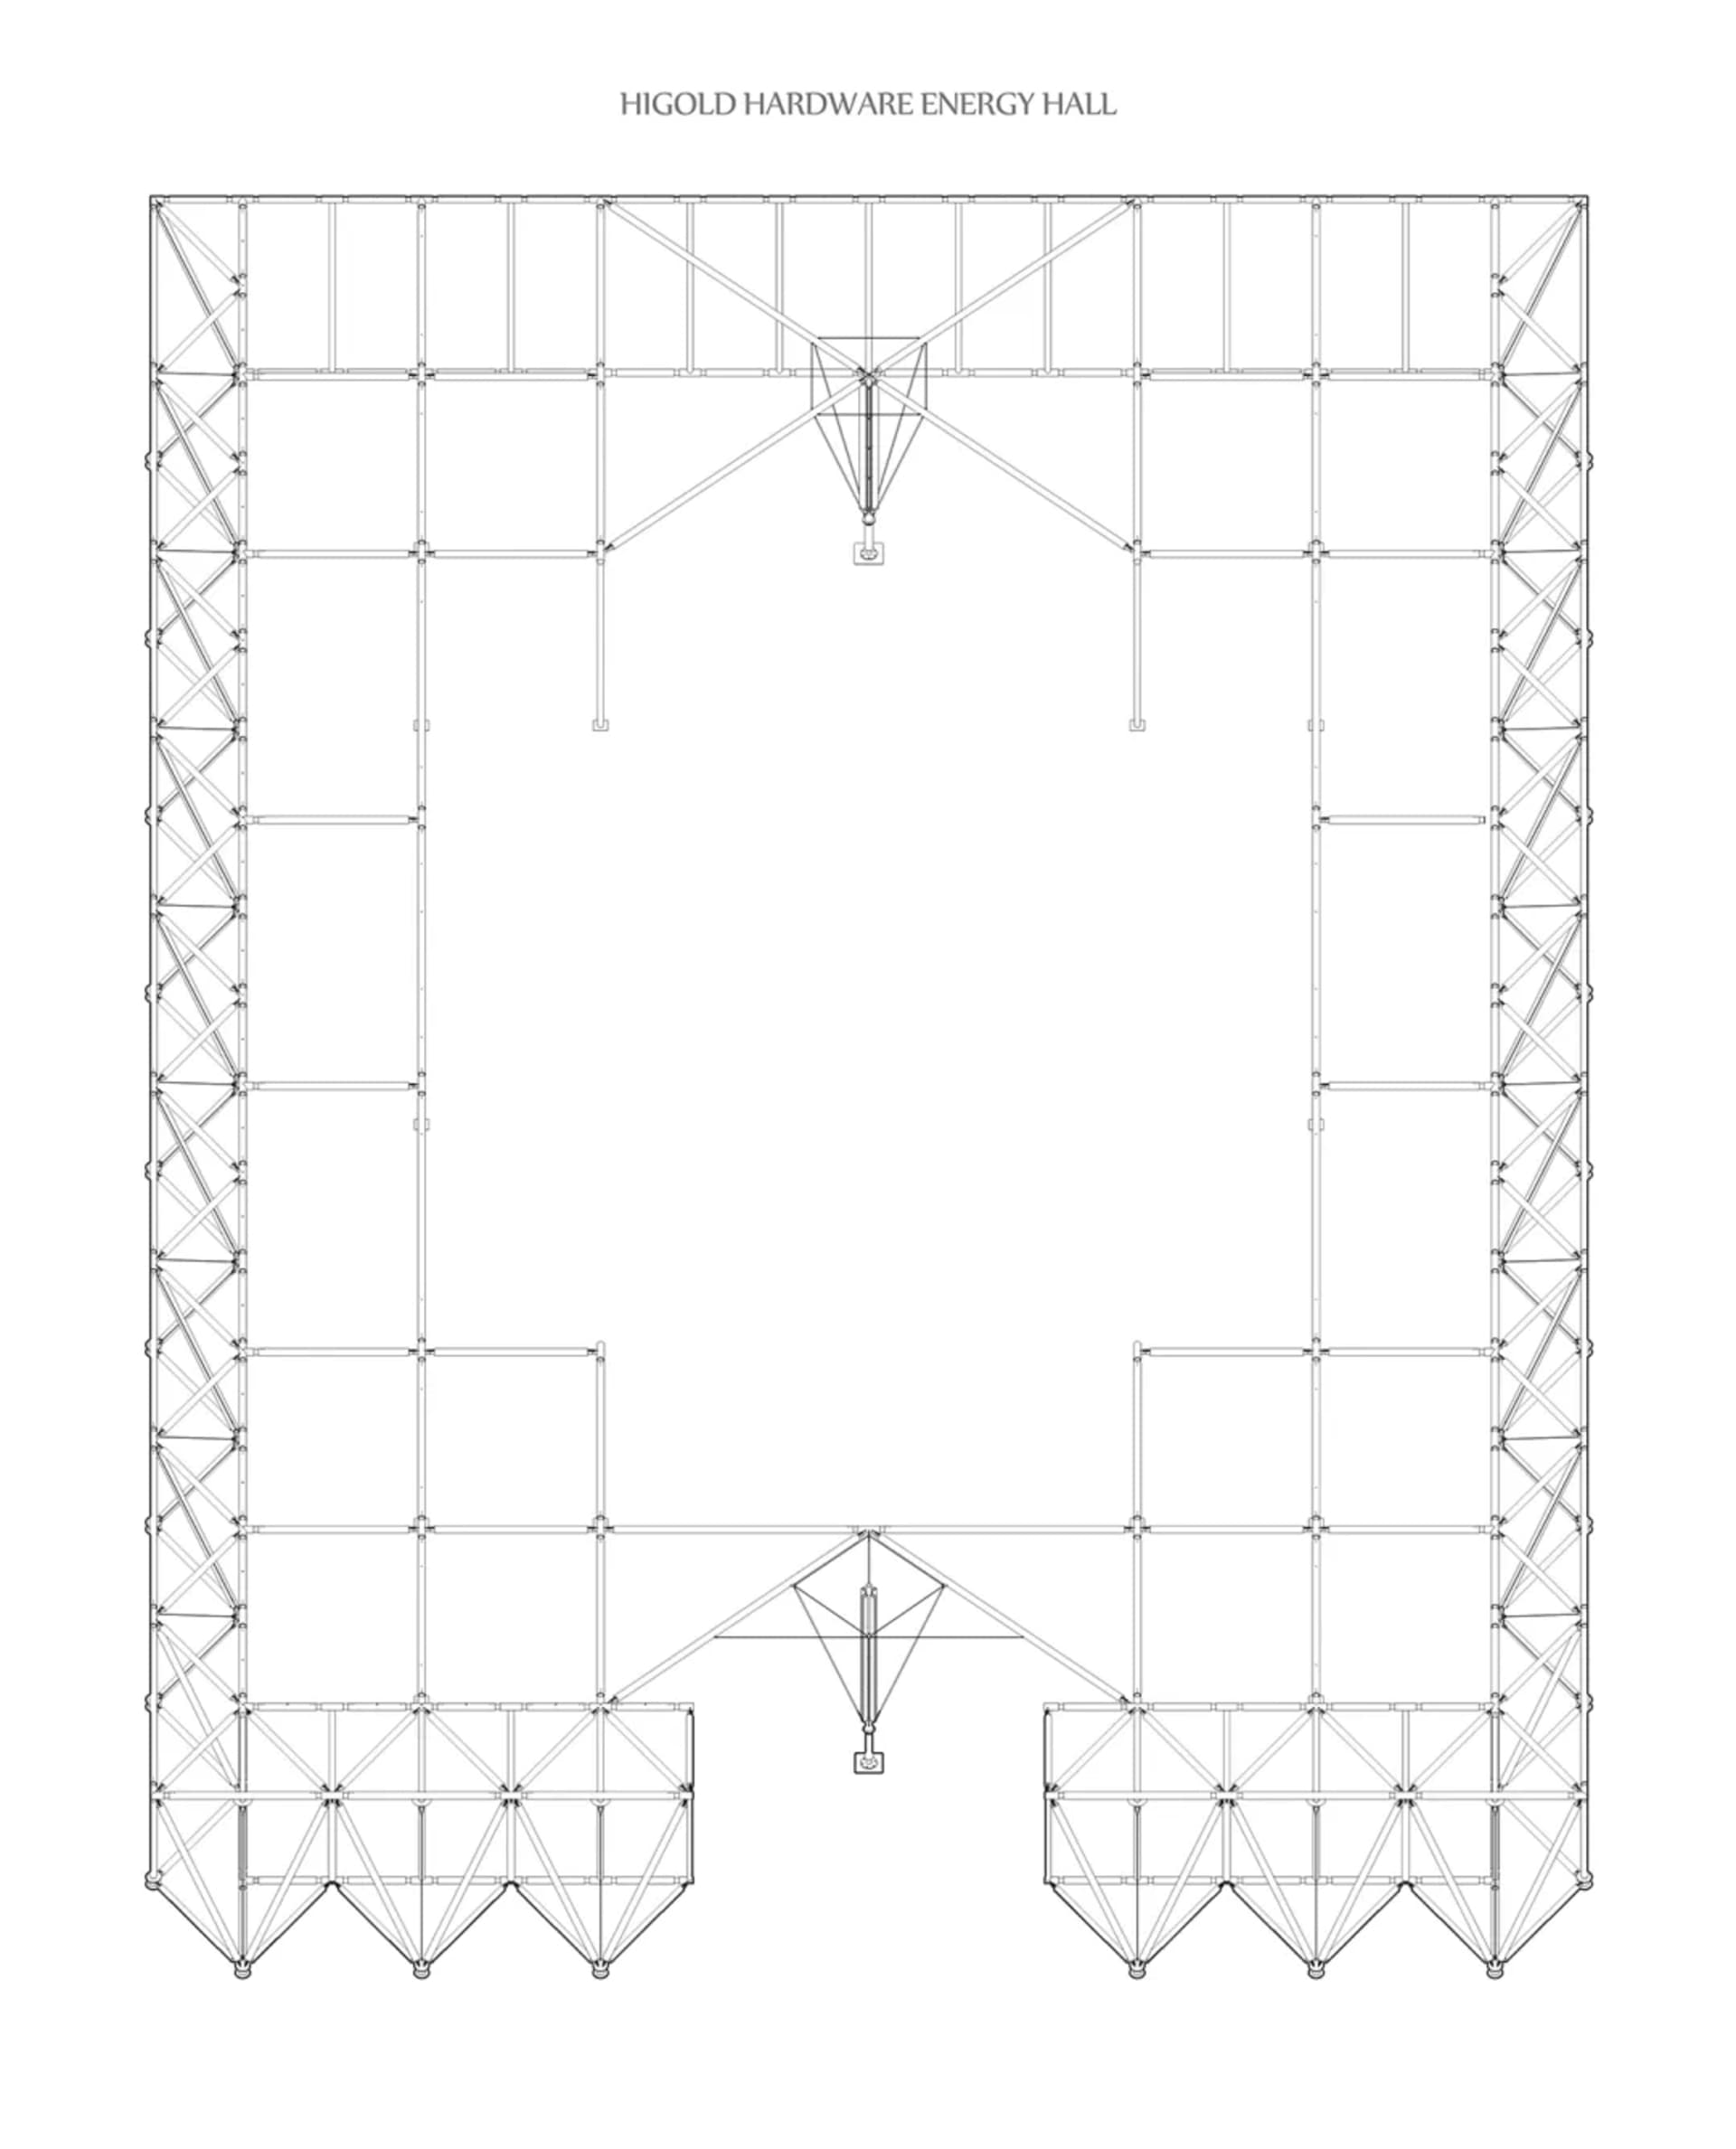
Higold Hardware Energy Hall Steel Truss Roof Plan
structural framework · steel truss · energy hall
Technical line drawing showcasing the intricate steel truss system and geometric roof structure of the Higold Hardware Energy Hall.
Higold Hardware Energy Hall Steel Truss Roof Plan
structural framework · steel truss · energy hall
Technical line drawing showcasing the intricate steel truss system and geometric roof structure of the Higold Hardware Energy Hall.
About this design
This technical drawing reveals the sophisticated structural framework of the Higold Hardware Energy Hall. The dominant visual language is defined by precise black lines on a white field, creating a high-contrast monochromatic palette. The primary material system consists of an extensive steel truss network featuring both triangular and rectangular geometries that form a rigid yet visually light structural skeleton. The spatial layout demonstrates a large open rectangular volume with strategically placed support columns and two prominent lower-level truss clusters that anchor the structure. Natural light would filter through the extensive glazing suggested by the grid pattern, while the exposed truss system creates dramatic geometric shadows. The mood is industrial, precise, and architecturally honest. This type of structural design is ideal for large-scale exhibition halls, innovation centers, or industrial heritage repurposing projects where both structural transparency and visual impact are desired. The engineering precision evident in the truss connections highlights advanced fabrication techniques suitable for contemporary architectural landmarks.
- Style
- structural framework
- Materials
- steel truss
- Subject
- energy hall
Palette
How to get this look
- Utilize computer-aided design software to create precise structural diagrams with consistent line weights
- Incorporate both triangular and rectangular truss patterns to achieve structural efficiency and visual rhythm
- Apply high-contrast black lines on pure white background to emphasize technical clarity


