Cafe Floor Plan with Movable Kitchen Island and Plant Slots
OASIZ Coffee Shop in Shenzhen
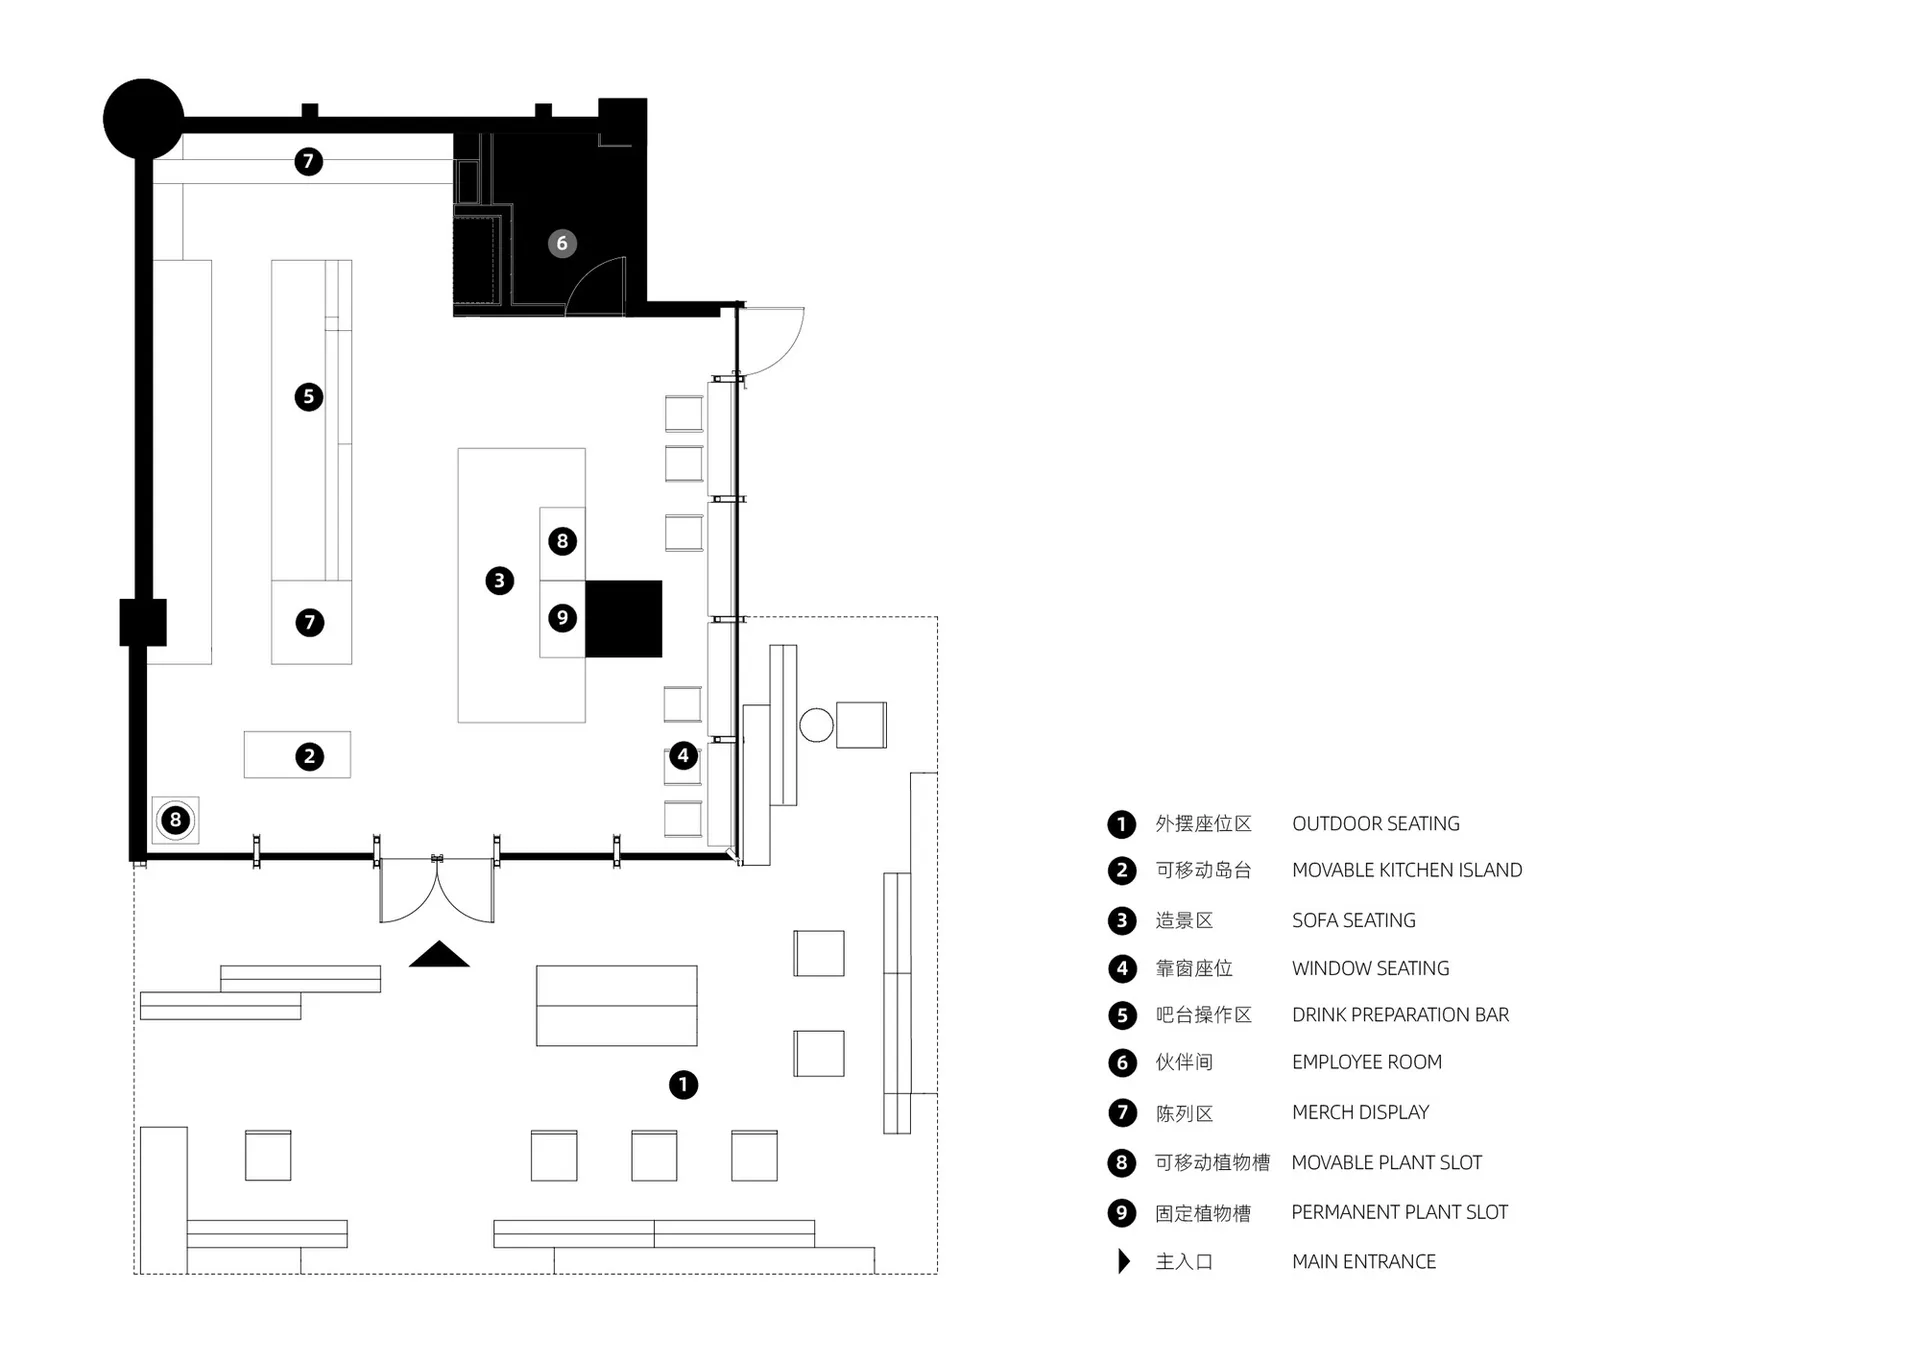
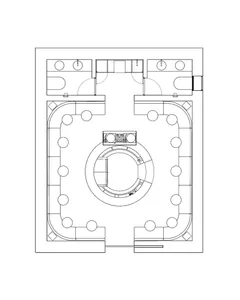
Cafe Floor Plan with Movable Kitchen Island and Plant Slots
floor plan · monochrome · cafe layout
Bilevel commercial layout featuring flexible seating, drink preparation zones, and integrated greenery.
Cafe Floor Plan with Movable Kitchen Island and Plant Slots
floor plan · monochrome · cafe layout
Bilevel commercial layout featuring flexible seating, drink preparation zones, and integrated greenery.
About this design
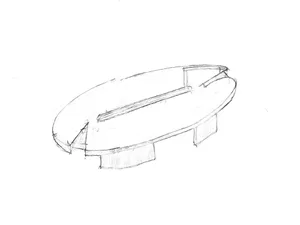
This monochrome architectural floor plan reveals a thoughtfully designed contemporary cafe layout that maximizes both functionality and customer experience. The dominant black-and-white palette creates a clean, professional presentation typical of commercial design documents. The spatial layout features a main entrance leading to a flexible seating arrangement with sofa seating, window seating, and outdoor seating areas. A standout element is the movable kitchen island that allows staff to reconfigure the drink preparation bar according to daily needs. The design incorporates both movable and permanent plant slots, adding biophilic elements to the commercial space. An employee room provides necessary back-of-house support, while merch display areas are strategically positioned for retail opportunities. The layout demonstrates excellent flow between customer zones and service areas, with clear circulation paths that minimize congestion. This type of plan would suit an urban specialty coffee shop, boutique cafe, or lifestyle retail space targeting design-conscious clientele who appreciate both aesthetic environments and operational efficiency.
- Style
- floor plan
- Materials
- monochrome
- Subject
- cafe layout
Palette
How to get this look
- Use bold black lines on white background to create high-contrast technical drawings
- Incorporate numbered callouts with bilingual labels for commercial project presentations
- Design flexible zones with movable islands and plant slots to allow future reconfiguration
- Balance customer seating areas with efficient back-of-house circulation paths