FeelDesign LogoFeelDesign

Oasiz Coffee Terrace with Warm Wood and Glass Pavilion

O

OASIZ Coffee Shop in Shenzhen with a Block of Plants
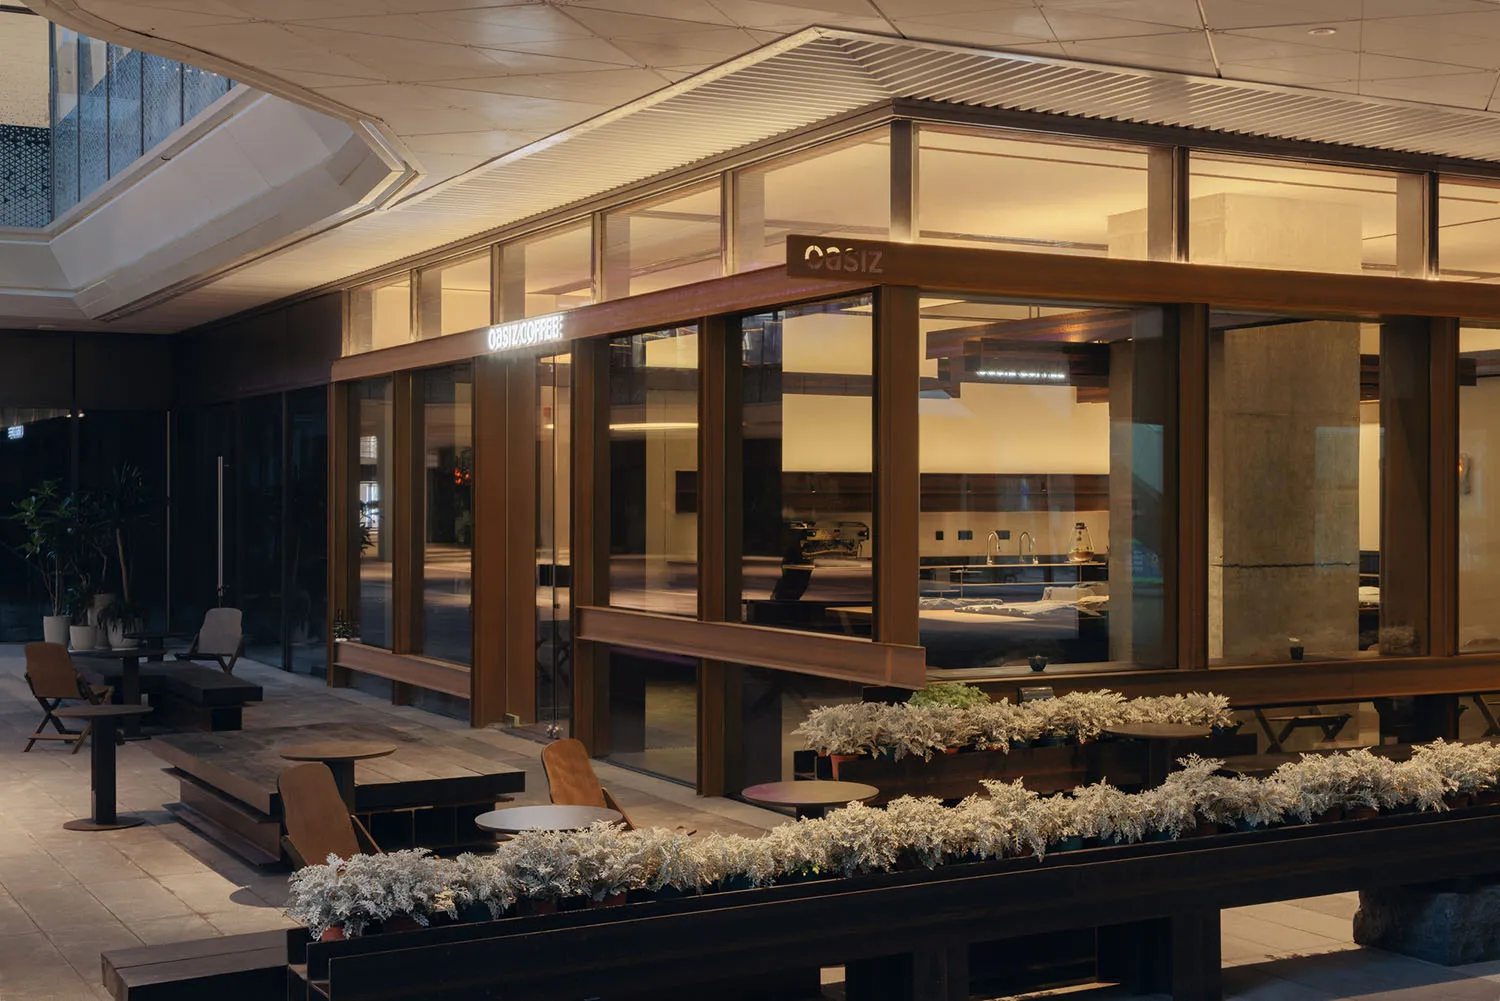
Modern outdoor café terrace at night featuring a glass and wood pavilion, wooden seating, and white-flowered planters under warm lighting.

Oasiz Coffee Terrace with Warm Wood and Glass Pavilion

commercial interior · wood and glass · cafe terrace

A contemporary café terrace glows with warm interior lighting against the cool evening air.

Tags

cafe-terracewood-glass-pavilionnighttime-commercial-spacemodern-outdoor-seatingwarm-minimalist-design

Oasiz Coffee Terrace with Warm Wood and Glass Pavilion

commercial interior · wood and glass · cafe terrace

A contemporary café terrace glows with warm interior lighting against the cool evening air.

Tags

cafe-terracewood-glass-pavilionnighttime-commercial-spacemodern-outdoor-seatingwarm-minimalist-design

About this design

This sophisticated commercial outdoor space showcases a dominant warm neutral palette of rich brown wood tones, soft beige stone flooring, and creamy white floral arrangements. The design masterfully combines natural materials with modern architecture: substantial wooden beams and benches contrast with expansive glass walls that reveal a brightly lit interior. The spatial layout creates a layered experience with foreground planter boxes filled with delicate white foliage, mid-ground wooden seating clusters, and the glowing glass pavilion as the visual anchor. Recessed ceiling lights and interior illumination produce a welcoming golden glow that transforms the terrace into an inviting evening destination. The mood is calm, contemporary, and luxurious, perfectly suited for an upscale café, boutique hotel lounge, or high-end commercial complex seeking to blend indoor comfort with outdoor connection. The thoughtful integration of greenery, wood, and glass creates a seamless transition between interior and exterior while maintaining distinct functionality for both day and night use.

Style
commercial interior
Materials
wood and glass
Subject
cafe terrace

Palette

brown #81634D
black #39261A
orange #CAA979

Related commercial interior designs

  • A detailed architectural drawing of a hotel suite floor plan showing rooms, bathrooms, and amenities.Hotel Suite Floor Plan
  • Modern restaurant interior featuring concrete pillars, wooden furniture, and blue chairs.Modern Restaurant Concrete and Wood
  • Modern industrial cafeteria interior with round wooden tables, dark concrete hourglass stools, oak cabinetry, and high ceiling metal framework.Modular exhibition space featuring a warm oak kitchenette contrasted against raw concrete and polished metal structures.
  • Modern multi-story commercial building interior with curved glass facade, outdoor plaza seating, and a ground-floor Oasis Coffee shop at dusk.A multi-level commercial atrium featuring a glowing coffee kiosk and carefully arranged outdoor seating at twilight.

Oasiz Coffee Terrace with Warm Wood and Glass Pavilion

O

OASIZ Coffee Shop in Shenzhen with a Block of Plants

Modern outdoor café terrace at night featuring a glass and wood pavilion, wooden seating, and white-flowered planters under warm lighting.

Oasiz Coffee Terrace with Warm Wood and Glass Pavilion

commercial interior · wood and glass · cafe terrace

A contemporary café terrace glows with warm interior lighting against the cool evening air.

Tags

cafe-terracewood-glass-pavilionnighttime-commercial-spacemodern-outdoor-seatingwarm-minimalist-design

Oasiz Coffee Terrace with Warm Wood and Glass Pavilion

commercial interior · wood and glass · cafe terrace

A contemporary café terrace glows with warm interior lighting against the cool evening air.

Tags

cafe-terracewood-glass-pavilionnighttime-commercial-spacemodern-outdoor-seatingwarm-minimalist-design

About this design

This sophisticated commercial outdoor space showcases a dominant warm neutral palette of rich brown wood tones, soft beige stone flooring, and creamy white floral arrangements. The design masterfully combines natural materials with modern architecture: substantial wooden beams and benches contrast with expansive glass walls that reveal a brightly lit interior. The spatial layout creates a layered experience with foreground planter boxes filled with delicate white foliage, mid-ground wooden seating clusters, and the glowing glass pavilion as the visual anchor. Recessed ceiling lights and interior illumination produce a welcoming golden glow that transforms the terrace into an inviting evening destination. The mood is calm, contemporary, and luxurious, perfectly suited for an upscale café, boutique hotel lounge, or high-end commercial complex seeking to blend indoor comfort with outdoor connection. The thoughtful integration of greenery, wood, and glass creates a seamless transition between interior and exterior while maintaining distinct functionality for both day and night use.

Style
commercial interior
Materials
wood and glass
Subject
cafe terrace

Palette

brown #81634D
black #39261A
orange #CAA979

Related commercial interior designs

  • A detailed architectural drawing of a hotel suite floor plan showing rooms, bathrooms, and amenities.Hotel Suite Floor Plan
  • Modern restaurant interior featuring concrete pillars, wooden furniture, and blue chairs.Modern Restaurant Concrete and Wood
  • Modern industrial cafeteria interior with round wooden tables, dark concrete hourglass stools, oak cabinetry, and high ceiling metal framework.Modular exhibition space featuring a warm oak kitchenette contrasted against raw concrete and polished metal structures.
  • Modern multi-story commercial building interior with curved glass facade, outdoor plaza seating, and a ground-floor Oasis Coffee shop at dusk.A multi-level commercial atrium featuring a glowing coffee kiosk and carefully arranged outdoor seating at twilight.
gray #856949
#0D1017 #0D1017

How to get this look

  • Use substantial wooden beams and benches to create visual weight and warmth against glass facades
  • Incorporate long rectangular planters with uniform white foliage for clean, modern landscaping
  • Layer warm interior lighting with exterior accent lighting to create inviting nighttime ambiance
  • Combine large-format glass walls with dark wood framing to blur boundaries between indoor and outdoor spaces
  • Choose consistent neutral tones of wood, stone, and white florals to maintain sophisticated cohesion
  • Night view of a modern cafe entrance featuring a large illuminated 'UPTURN' sign, a dark mosaic-tiled structural pillar, and a minimalist blue bench in the foreground.Warm ambient lighting highlights the dramatic contrast between the dark tiled column and the glowing UPTURN sign.
  • Modern industrial-style commercial cafe lounge with dark walnut wood walls, polished concrete floors, exposed stainless steel ducts, a bright yellow curved sofa in the foreground, patterned armchairs, and a long service counter under large windows.Expansive open-plan commercial space featuring warm walnut paneling contrasted against raw concrete and bold yellow seating.
  • Modern minimalist lobby featuring raw OSB panel walls, dark stone feature wall with backlighting, and two round glass-top nesting coffee tables on light tiled floor.Dramatic textural contrast defines this contemporary commercial entrance.
  • Modern minimalist produce market interior with curved light-wood display counter filled with fresh fruits and vegetables in wicker baskets, large cylindrical concrete column with wood slat cladding, potted plants, and wooden bench seating along the right wall.A serene, light-filled market corridor featuring warm wood tones and a striking cylindrical concrete column.
  • gray #856949
    #0D1017 #0D1017

    How to get this look

    • Use substantial wooden beams and benches to create visual weight and warmth against glass facades
    • Incorporate long rectangular planters with uniform white foliage for clean, modern landscaping
    • Layer warm interior lighting with exterior accent lighting to create inviting nighttime ambiance
    • Combine large-format glass walls with dark wood framing to blur boundaries between indoor and outdoor spaces
    • Choose consistent neutral tones of wood, stone, and white florals to maintain sophisticated cohesion
  • Night view of a modern cafe entrance featuring a large illuminated 'UPTURN' sign, a dark mosaic-tiled structural pillar, and a minimalist blue bench in the foreground.Warm ambient lighting highlights the dramatic contrast between the dark tiled column and the glowing UPTURN sign.
  • Modern industrial-style commercial cafe lounge with dark walnut wood walls, polished concrete floors, exposed stainless steel ducts, a bright yellow curved sofa in the foreground, patterned armchairs, and a long service counter under large windows.Expansive open-plan commercial space featuring warm walnut paneling contrasted against raw concrete and bold yellow seating.
  • Modern minimalist lobby featuring raw OSB panel walls, dark stone feature wall with backlighting, and two round glass-top nesting coffee tables on light tiled floor.Dramatic textural contrast defines this contemporary commercial entrance.
  • Modern minimalist produce market interior with curved light-wood display counter filled with fresh fruits and vegetables in wicker baskets, large cylindrical concrete column with wood slat cladding, potted plants, and wooden bench seating along the right wall.A serene, light-filled market corridor featuring warm wood tones and a striking cylindrical concrete column.