FeelDesign LogoFeelDesign

Historical Landmark Paper Plan

Elegant Exterior Space
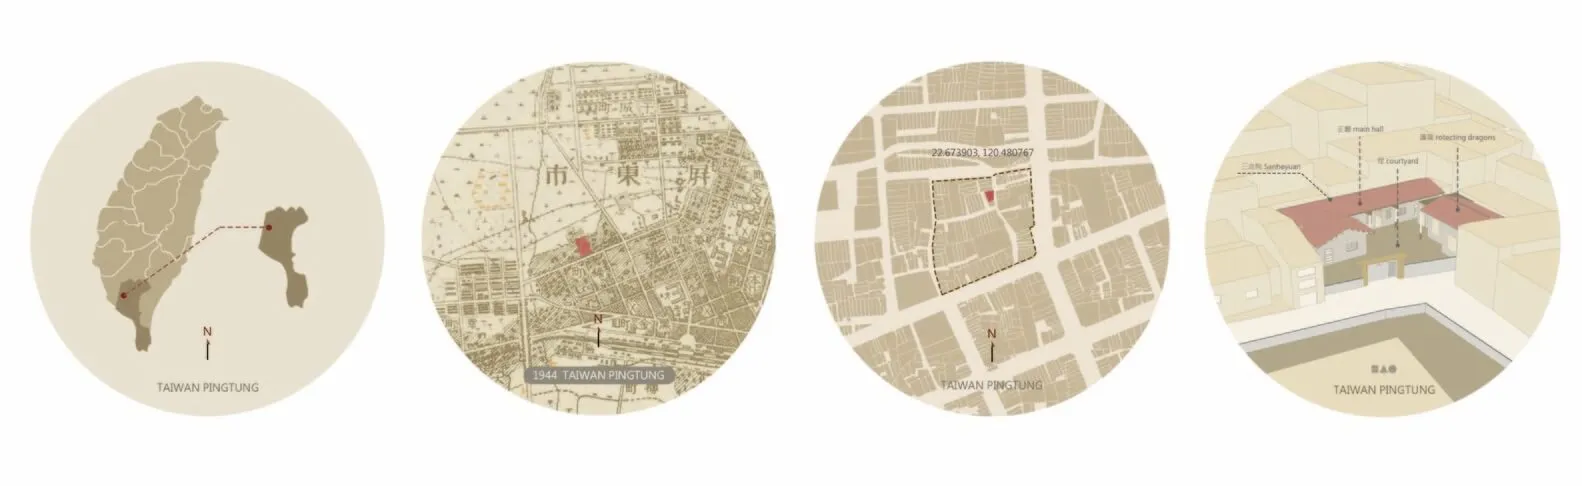
Elegant Exterior Space

Historical landmark plan on paper, with detailed street layout and building locations.

Historical Landmark Paper Plan

architecture · paper · historical landmark

Historical landmark description showcasing detailed street layout and building locations.

Tags

architecturehistorical-landmarkstreet-layoutbuilding-locationspaper-plan

Historical Landmark Paper Plan

architecture · paper · historical landmark

Historical landmark description showcasing detailed street layout and building locations.

Tags

architecturehistorical-landmarkstreet-layoutbuilding-locationspaper-plan

About this design

Historical landmark plan on paper, with detailed street layout and building locations.

Style
architecture
Materials
paper
Subject
historical landmark

Related architecture designs

  • An image of a modern commercial interior featuring glass walls and concrete flooring.Modern Commercial Interior with Glass and Concrete
  • Modern exterior wall of a house with wooden slats and sliding glass doors.Modern Exterior Wood
  • Modern indoor space featuring a concrete staircase and wooden elements.Modern Interior with Concrete Staircase
  • An exterior view of a modern living building with a green wall.Modern Living Building with Green Wall
  • Modern concrete corridor with exposed ceiling beams and wooden panels.Modern Concrete Corridor
  • Modern interior design featuring a wooden structure and a tent-like roof.Modern Interior Tent Straw
  • A modern office layout depicted in a line drawing on paper and ink.Modern Office Floor Plan Paperwork
  • Modern residential architecture featuring glass and stone materials.Modern Residential Design with Glass and Stone

Historical Landmark Paper Plan

Elegant Exterior Space

Elegant Exterior Space

Historical landmark plan on paper, with detailed street layout and building locations.

Historical Landmark Paper Plan

architecture · paper · historical landmark

Historical landmark description showcasing detailed street layout and building locations.

Tags

architecturehistorical-landmarkstreet-layoutbuilding-locationspaper-plan

Historical Landmark Paper Plan

architecture · paper · historical landmark

Historical landmark description showcasing detailed street layout and building locations.

Tags

architecturehistorical-landmarkstreet-layoutbuilding-locationspaper-plan

About this design

Historical landmark plan on paper, with detailed street layout and building locations.

Style
architecture
Materials
paper
Subject
historical landmark

Related architecture designs

  • An image of a modern commercial interior featuring glass walls and concrete flooring.Modern Commercial Interior with Glass and Concrete
  • Modern exterior wall of a house with wooden slats and sliding glass doors.Modern Exterior Wood
  • Modern indoor space featuring a concrete staircase and wooden elements.Modern Interior with Concrete Staircase
  • An exterior view of a modern living building with a green wall.Modern Living Building with Green Wall
  • Modern concrete corridor with exposed ceiling beams and wooden panels.Modern Concrete Corridor
  • Modern interior design featuring a wooden structure and a tent-like roof.Modern Interior Tent Straw
  • A modern office layout depicted in a line drawing on paper and ink.Modern Office Floor Plan Paperwork
  • Modern residential architecture featuring glass and stone materials.Modern Residential Design with Glass and Stone