FeelDesign LogoFeelDesign

Home Interior Blueprint

Contemporary Living Room Collection
Contemporary Living Room Collection

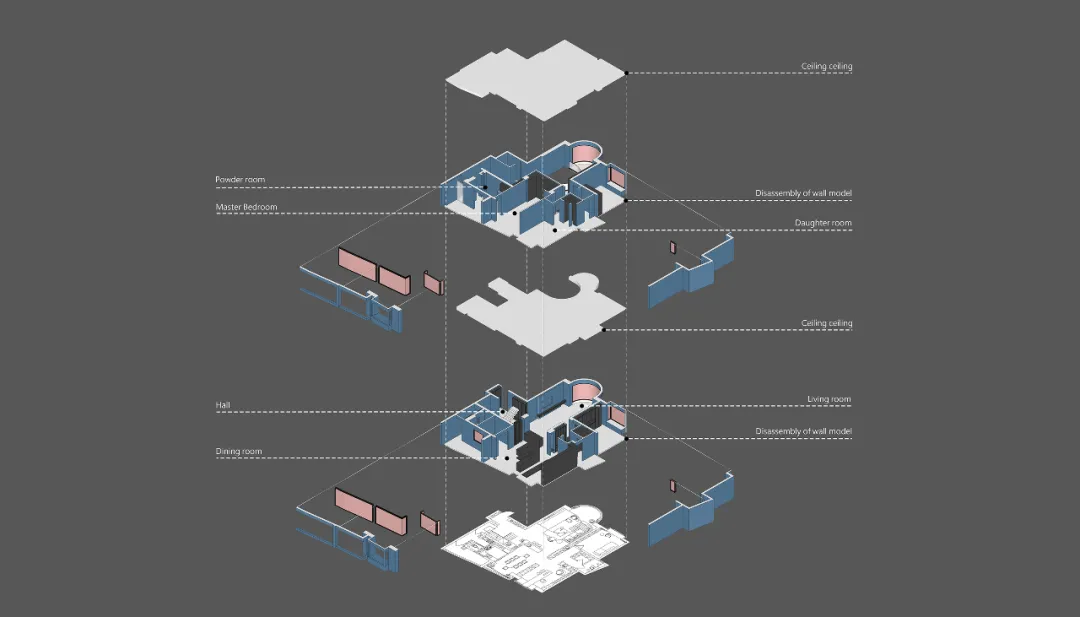
3D architectural blueprint of a house interior

Home Interior Blueprint

architecture · blueprint · interior design

Functional Space showcasing Design Features and Materials for Purpose/Context

Tags

housearchitectureinteriorblueprinthome

Home Interior Blueprint

architecture · blueprint · interior design

Functional Space showcasing Design Features and Materials for Purpose/Context

Tags

housearchitectureinteriorblueprinthome

About this design

3D architectural blueprint of a house interior

Style
architecture
Materials
blueprint
Subject
interior design

Related architecture designs

  • A modern outdoor fashion market booth with yellow-green frames, suspended fabric, and clothing displays.Modern Outdoor Fashion Market Booth (Yellow-Green)
  • Different patterns of wooden floor tiles displayed on a floor.Wooden Pattern Floor Tiles
  • A modern retail store featuring glass and steel interiors with a minimalist designModern Retail Store Glass and Steel Interior
  • Aerial view of a modern parking lot with asphalt surface and clear demarcations.Modern Parking Lot Asphalt Floor Plan
  • A detailed architectural floor plan drawing of a building.Building Plan Architecture
  • Modern storefront with blue metal cladding, featuring large glass windows and a prominent signage.Modern Blue Storefront with Metal Cladding
  • Modern architecture with brick exterior and sandy groundModern Brick Exterior on Sand
  • Technical engineering drawing of wooden joints in a 3D perspective view.Technical Plan for Wooden Joints

Home Interior Blueprint

Contemporary Living Room Collection

Contemporary Living Room Collection

3D architectural blueprint of a house interior

Home Interior Blueprint

architecture · blueprint · interior design

Functional Space showcasing Design Features and Materials for Purpose/Context

Tags

housearchitectureinteriorblueprinthome

Home Interior Blueprint

architecture · blueprint · interior design

Functional Space showcasing Design Features and Materials for Purpose/Context

Tags

housearchitectureinteriorblueprinthome

About this design

3D architectural blueprint of a house interior

Style
architecture
Materials
blueprint
Subject
interior design

Related architecture designs

  • A modern outdoor fashion market booth with yellow-green frames, suspended fabric, and clothing displays.Modern Outdoor Fashion Market Booth (Yellow-Green)
  • Different patterns of wooden floor tiles displayed on a floor.Wooden Pattern Floor Tiles
  • A modern retail store featuring glass and steel interiors with a minimalist designModern Retail Store Glass and Steel Interior
  • Aerial view of a modern parking lot with asphalt surface and clear demarcations.Modern Parking Lot Asphalt Floor Plan
  • A detailed architectural floor plan drawing of a building.Building Plan Architecture
  • Modern storefront with blue metal cladding, featuring large glass windows and a prominent signage.Modern Blue Storefront with Metal Cladding
  • Modern architecture with brick exterior and sandy groundModern Brick Exterior on Sand
  • Technical engineering drawing of wooden joints in a 3D perspective view.Technical Plan for Wooden Joints