FeelDesign LogoFeelDesign

Home Renovation Architecture Rendered View

Industrial Exterior Concept
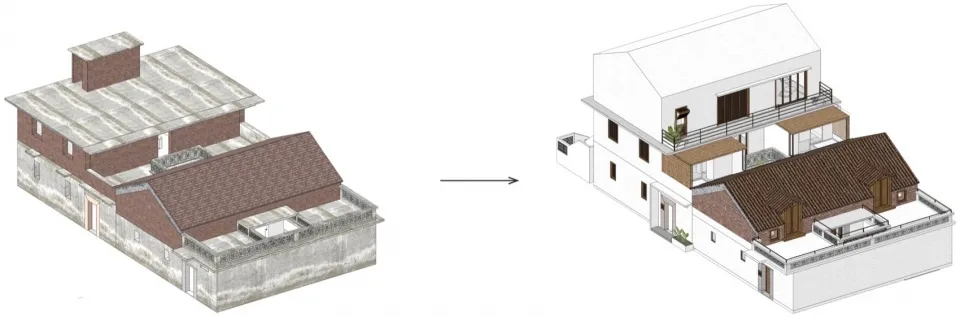
Industrial Exterior Concept

Home renovation showing modern architectural elements with a combination of wood, brick, and metal.

Home Renovation Architecture Rendered View

architecture · wood, brick, metal · home renovation

Home renovation showcasing modern architectural elements with wood, brick, metal materials for aesthetic upgrade.

Tags

home-renovationarchitecturemodern-elementswoodmetal

Home Renovation Architecture Rendered View

architecture · wood, brick, metal · home renovation

Home renovation showcasing modern architectural elements with wood, brick, metal materials for aesthetic upgrade.

Tags

home-renovationarchitecturemodern-elementswoodmetal

About this design

Home renovation showing modern architectural elements with a combination of wood, brick, and metal.

Style
architecture
Materials
wood, brick, metal
Subject
home renovation

Related architecture designs

  • Home renovation master floor plan with floral layoutHome Renovation Floral Layout
  • Floor plan showing a home renovation layout with before and after designs.Home Renovation Layout
  • Detailed architectural drawing of a residential home's floor plan.Home Design Floor Plan
  • An exhibition wall displaying information about the Honour Talents Panda Exhibition.Honour Talents Panda Exhibition
  • Horizontal sectional view depicting the interior and exterior details of a building with green hues and architectural featureHorizontal Sectional View of Building Interior and

Home Renovation Architecture Rendered View

Industrial Exterior Concept

Industrial Exterior Concept

Home renovation showing modern architectural elements with a combination of wood, brick, and metal.

Home Renovation Architecture Rendered View

architecture · wood, brick, metal · home renovation

Home renovation showcasing modern architectural elements with wood, brick, metal materials for aesthetic upgrade.

Tags

home-renovationarchitecturemodern-elementswoodmetal

Home Renovation Architecture Rendered View

architecture · wood, brick, metal · home renovation

Home renovation showcasing modern architectural elements with wood, brick, metal materials for aesthetic upgrade.

Tags

home-renovationarchitecturemodern-elementswoodmetal

About this design

Home renovation showing modern architectural elements with a combination of wood, brick, and metal.

Style
architecture
Materials
wood, brick, metal
Subject
home renovation

Related architecture designs

  • Home renovation master floor plan with floral layoutHome Renovation Floral Layout
  • Floor plan showing a home renovation layout with before and after designs.Home Renovation Layout
  • Detailed architectural drawing of a residential home's floor plan.Home Design Floor Plan
  • An exhibition wall displaying information about the Honour Talents Panda Exhibition.Honour Talents Panda Exhibition
  • Horizontal sectional view depicting the interior and exterior details of a building with green hues and architectural featureHorizontal Sectional View of Building Interior and
  • Two people riding horses in front of a concrete wall, with a car parked nearby.Horseback Riding Concrete Wall
  • A hospital corridor featuring a steel door with a circular window, surrounded by a metal mesh fence and a gray floor.Hospital Corridor with Steel Doors
  • 2D technical architectural drawing of a hospital's patient space, showing various rooms and functional areas.Hospital Floor Plan
  • Two people riding horses in front of a concrete wall, with a car parked nearby.Horseback Riding Concrete Wall
  • A hospital corridor featuring a steel door with a circular window, surrounded by a metal mesh fence and a gray floor.Hospital Corridor with Steel Doors
  • 2D technical architectural drawing of a hospital's patient space, showing various rooms and functional areas.Hospital Floor Plan