FeelDesign LogoFeelDesign

Home Renovation Floral Layout

Modern Living Room Collection
Modern Living Room Collection

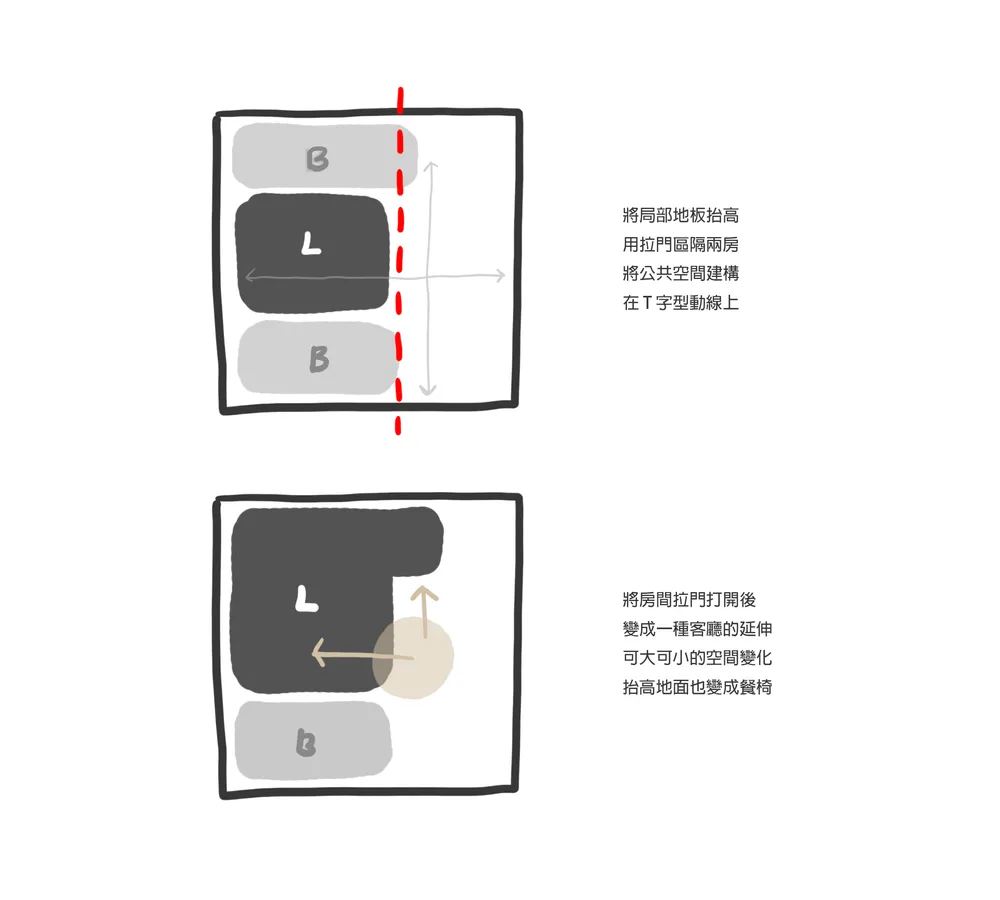
Home renovation master floor plan with floral layout

Home Renovation Floral Layout

architecture · mixed media · floor plan

Home renovation plan featuring a floral layout.

Tags

home-renovationfloor-planinterior-designarchitectural-floor-plandesign-layout

Home Renovation Floral Layout

architecture · mixed media · floor plan

Home renovation plan featuring a floral layout.

Tags

home-renovationfloor-planinterior-designarchitectural-floor-plandesign-layout

About this design

Home renovation master floor plan with floral layout

Style
architecture
Materials
mixed media
Subject
floor plan

Related architecture designs

  • A vibrant, metallic storefront signage with Chinese characters and animations on the facade of a shopping mall.Shopping Mall Front Metallic Signage Architecture
  • Conceptual drawing of a triangle-shaped house on a hillside.Triangle House Rendering
  • An exterior view of a modern roof featuring glass panels and a metal structure.Modern Roof with Glass Panels
  • Workers using scaffolding to construct a buildingConstruction Site with Metal Scaffolding
  • Isometric view of a retail storefront with glass facade panels and structural beams.Retail Storefront with Glass Panels
  • A close-up view of a yellow perforated panel attached to a wall with a concrete base, showcasing outdoor architectural and maYellow Perforated Panel Concrete Outdoor
  • A modern cafe exterior featuring large glass panels and an illuminated sign reading 'LEB3'.Modern Cafe Glass Exterior
  • Modern commercial storefront with glass walls and interior lighting.Modern Commercial Interior with Glass Facade

Home Renovation Floral Layout

Modern Living Room Collection

Modern Living Room Collection

Home renovation master floor plan with floral layout

Home Renovation Floral Layout

architecture · mixed media · floor plan

Home renovation plan featuring a floral layout.

Tags

home-renovationfloor-planinterior-designarchitectural-floor-plandesign-layout

Home Renovation Floral Layout

architecture · mixed media · floor plan

Home renovation plan featuring a floral layout.

Tags

home-renovationfloor-planinterior-designarchitectural-floor-plandesign-layout

About this design

Home renovation master floor plan with floral layout

Style
architecture
Materials
mixed media
Subject
floor plan

Related architecture designs

  • A vibrant, metallic storefront signage with Chinese characters and animations on the facade of a shopping mall.Shopping Mall Front Metallic Signage Architecture
  • Conceptual drawing of a triangle-shaped house on a hillside.Triangle House Rendering
  • An exterior view of a modern roof featuring glass panels and a metal structure.Modern Roof with Glass Panels
  • Workers using scaffolding to construct a buildingConstruction Site with Metal Scaffolding
  • Isometric view of a retail storefront with glass facade panels and structural beams.Retail Storefront with Glass Panels
  • A close-up view of a yellow perforated panel attached to a wall with a concrete base, showcasing outdoor architectural and maYellow Perforated Panel Concrete Outdoor
  • A modern cafe exterior featuring large glass panels and an illuminated sign reading 'LEB3'.Modern Cafe Glass Exterior
  • Modern commercial storefront with glass walls and interior lighting.Modern Commercial Interior with Glass Facade