FeelDesign LogoFeelDesign

Home Renovation Layout

Sophisticated Floor Plan Interior
Sophisticated Floor Plan Interior

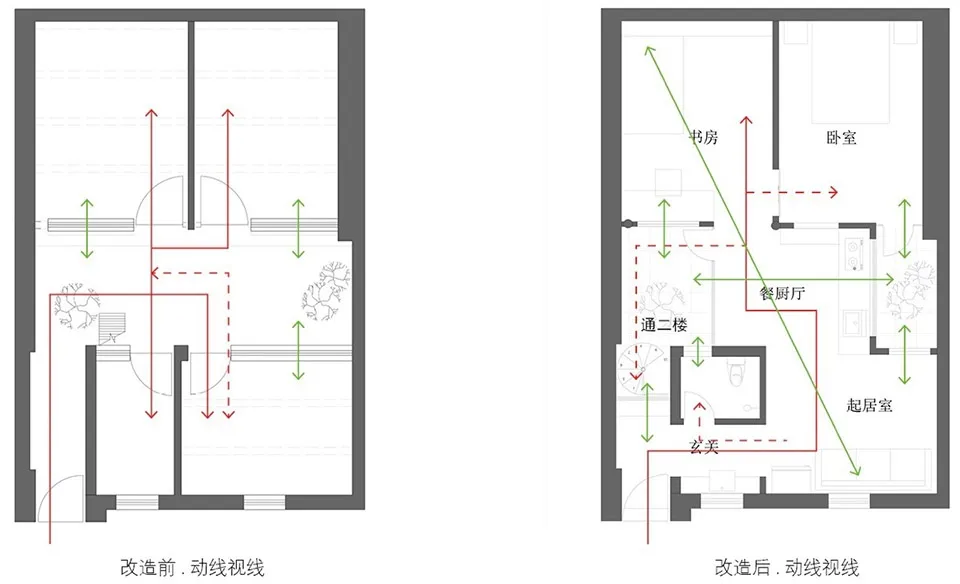
Floor plan showing a home renovation layout with before and after designs.

Home Renovation Layout

architecture · paper · home renovation

Home renovation design comparison highlighting changes in layout and functionality.

Tags

home improvementlayout designarchitectureinterior designremodeling

Home Renovation Layout

architecture · paper · home renovation

Home renovation design comparison highlighting changes in layout and functionality.

Tags

home improvementlayout designarchitectureinterior designremodeling

About this design

Floor plan showing a home renovation layout with before and after designs.

Style
architecture
Materials
paper
Subject
home renovation

Related architecture designs

  • A modern, white spiral staircase with a concrete materialModern White Spiral Staircase with Concrete Materi
  • Modern retail space featuring glass door and glass wallsModern Retail Space with Glass Door
  • Modern interior featuring a metallic ceiling with geometric patterns.Modern Interior Metal Ceiling
  • A modern public library with white concrete walls and a curved design.Modern Public Library White Cement
  • Modern staircase with metal railings and cork flooringModern Staircase with Metal and Cork
  • Modern architecture design featuring a sleek concrete ceiling with a large circular opening.Modern Architecture Concrete Ceiling
  • A 3D architectural floor plan of a commercial space featuring concrete and steel materials.3D Floor Plan Commercial Space Concrete and Steel
  • A modern roof plan with concrete structural elements, detailing straight and curved lines, and dimensions indicated for archiModern Roof Plan Concrete

Home Renovation Layout

Sophisticated Floor Plan Interior

Sophisticated Floor Plan Interior

Floor plan showing a home renovation layout with before and after designs.

Home Renovation Layout

architecture · paper · home renovation

Home renovation design comparison highlighting changes in layout and functionality.

Tags

home improvementlayout designarchitectureinterior designremodeling

Home Renovation Layout

architecture · paper · home renovation

Home renovation design comparison highlighting changes in layout and functionality.

Tags

home improvementlayout designarchitectureinterior designremodeling

About this design

Floor plan showing a home renovation layout with before and after designs.

Style
architecture
Materials
paper
Subject
home renovation

Related architecture designs

  • A modern, white spiral staircase with a concrete materialModern White Spiral Staircase with Concrete Materi
  • Modern retail space featuring glass door and glass wallsModern Retail Space with Glass Door
  • Modern interior featuring a metallic ceiling with geometric patterns.Modern Interior Metal Ceiling
  • A modern public library with white concrete walls and a curved design.Modern Public Library White Cement
  • Modern staircase with metal railings and cork flooringModern Staircase with Metal and Cork
  • Modern architecture design featuring a sleek concrete ceiling with a large circular opening.Modern Architecture Concrete Ceiling
  • A 3D architectural floor plan of a commercial space featuring concrete and steel materials.3D Floor Plan Commercial Space Concrete and Steel
  • A modern roof plan with concrete structural elements, detailing straight and curved lines, and dimensions indicated for archiModern Roof Plan Concrete