FeelDesign LogoFeelDesign

Home Design Floor Plan

Chic Living Room Collection
Chic Living Room Collection

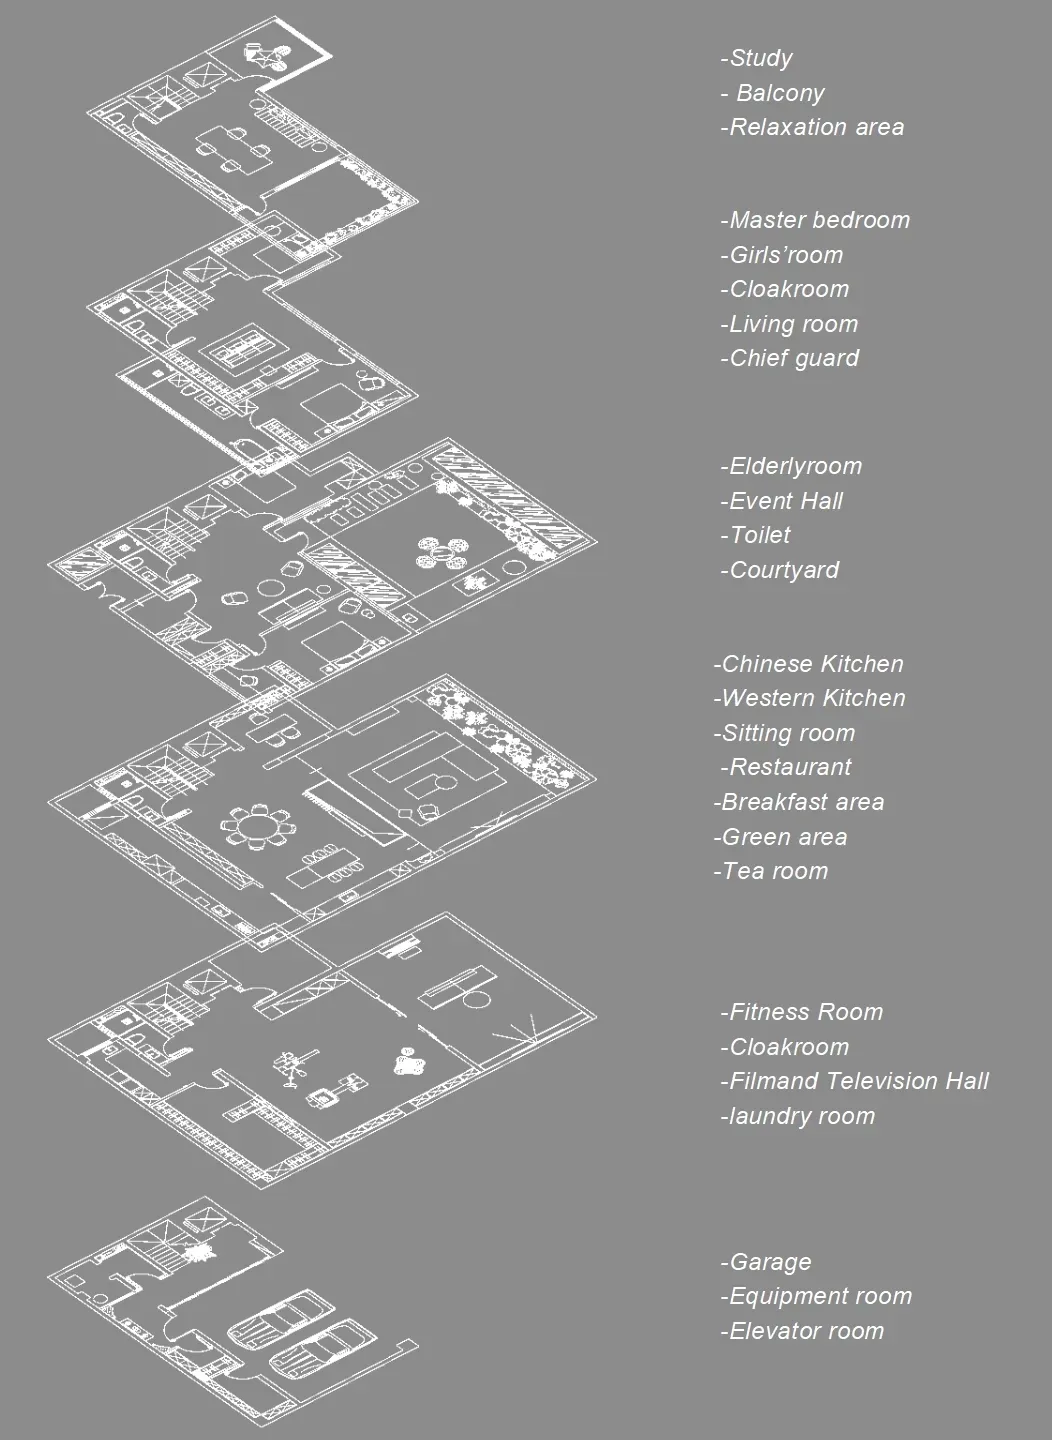
Detailed architectural drawing of a residential home's floor plan.

Home Design Floor Plan

architecture · paper · home_floor_plan

Modern Home Architecture showcasing Space Planning for Interior Design

Tags

modern_homearchitecturehome_designspace_planninginterior_design

Home Design Floor Plan

architecture · paper · home_floor_plan

Modern Home Architecture showcasing Space Planning for Interior Design

Tags

modern_homearchitecturehome_designspace_planninginterior_design

About this design

Detailed architectural drawing of a residential home's floor plan.

Style
architecture
Materials
paper
Subject
home_floor_plan

Related architecture designs

  • An exhibition wall displaying information about the Honour Talents Panda Exhibition.Honour Talents Panda Exhibition
  • Horizontal sectional view depicting the interior and exterior details of a building with green hues and architectural featureHorizontal Sectional View of Building Interior and
  • Two people riding horses in front of a concrete wall, with a car parked nearby.Horseback Riding Concrete Wall
  • A hospital corridor featuring a steel door with a circular window, surrounded by a metal mesh fence and a gray floor.Hospital Corridor with Steel Doors
  • 2D technical architectural drawing of a hospital's patient space, showing various rooms and functional areas.Hospital Floor Plan
  • An interior view of a hospital showing three wooden doors and a round window allowing natural light.Hospital Interior with Wood Doors and Round Window
  • 3D rendering of a hospital floor plan, predominantly in white and black colors.Hospital White Black Plan
  • Blueprint drawing of a hotel lobby, showcasing the layout and functional zones.Hospitality Hotel Lobby Plan