FeelDesign LogoFeelDesign

Hotel Adriatic Floor Plan

Sophisticated Floor Plan Space
Sophisticated Floor Plan Space

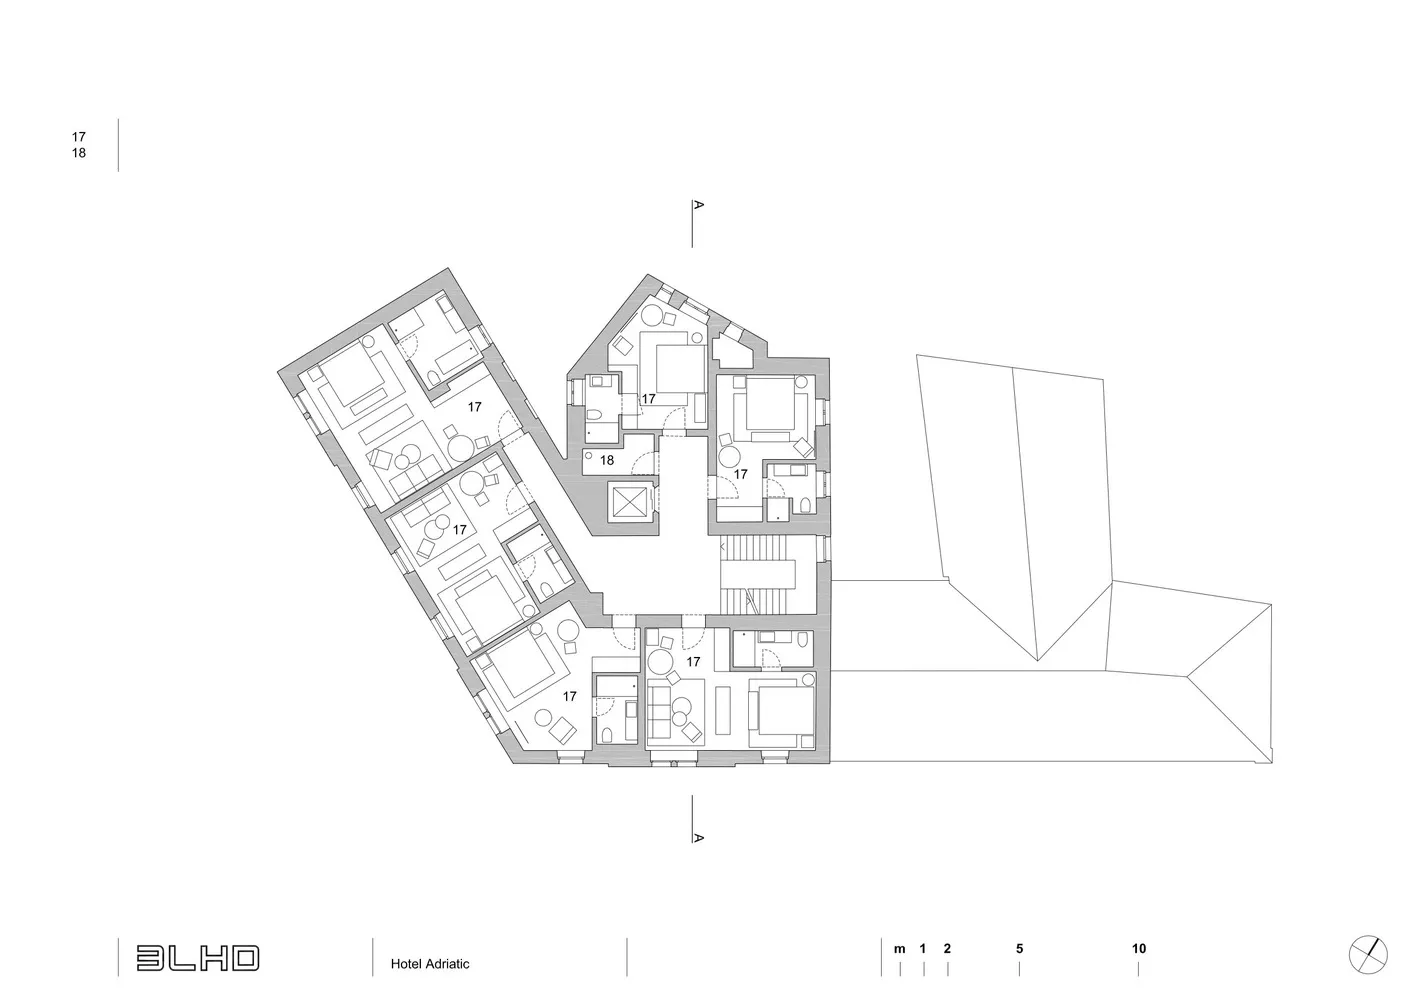
Floor plan of a hotel room layout on white background.

Hotel Adriatic Floor Plan

architecture · paper · hotel room layout

Hotel Adriatic features spacious rooms designed for comfort and convenience.

Tags

hotelaccommodationfloor planarchitectureinterior design

Hotel Adriatic Floor Plan

architecture · paper · hotel room layout

Hotel Adriatic features spacious rooms designed for comfort and convenience.

Tags

hotelaccommodationfloor planarchitectureinterior design

About this design

Floor plan of a hotel room layout on white background.

Style
architecture
Materials
paper
Subject
hotel room layout

Related architecture designs

  • Black and white architectural floor plan of Hotel Adriatic, showing various rooms and spaces.Hotel Adriatic Floor Plan
  • Ground floor plan and master layout of a hotel facility, showing building A, B, C, and D.Hotel Architecture Layout Plan
  • Hotel building with metal roof and glass walls and doors, showing front, back, left, and right elevations.Hotel Building Design Metal and Glass
  • 3D rendering of a modern hotel and convention center with a glass and concrete exterior.Hotel & Convention Center
  • A detailed architectural floor plan of a hotel's entrance area, showing various functional zones and layout.Hotel Entrance Floor Plan
  • Camel at the entrance of a hotel with sandstone walls and architectural design.Hotel Entrance - Sandstone Architecture
  • Night view of hotel exterior with brick, metal, and glassHotel Exterior with Brick, Metal, and Glass
  • Hotel exterior with modern architectural design featuring concrete, glass, and steel materials.Hotel Exterior Concrete Glass Steel