FeelDesign LogoFeelDesign

Hotel Floor Plan with Guest Spaces

Xi'an HOJI Bistro
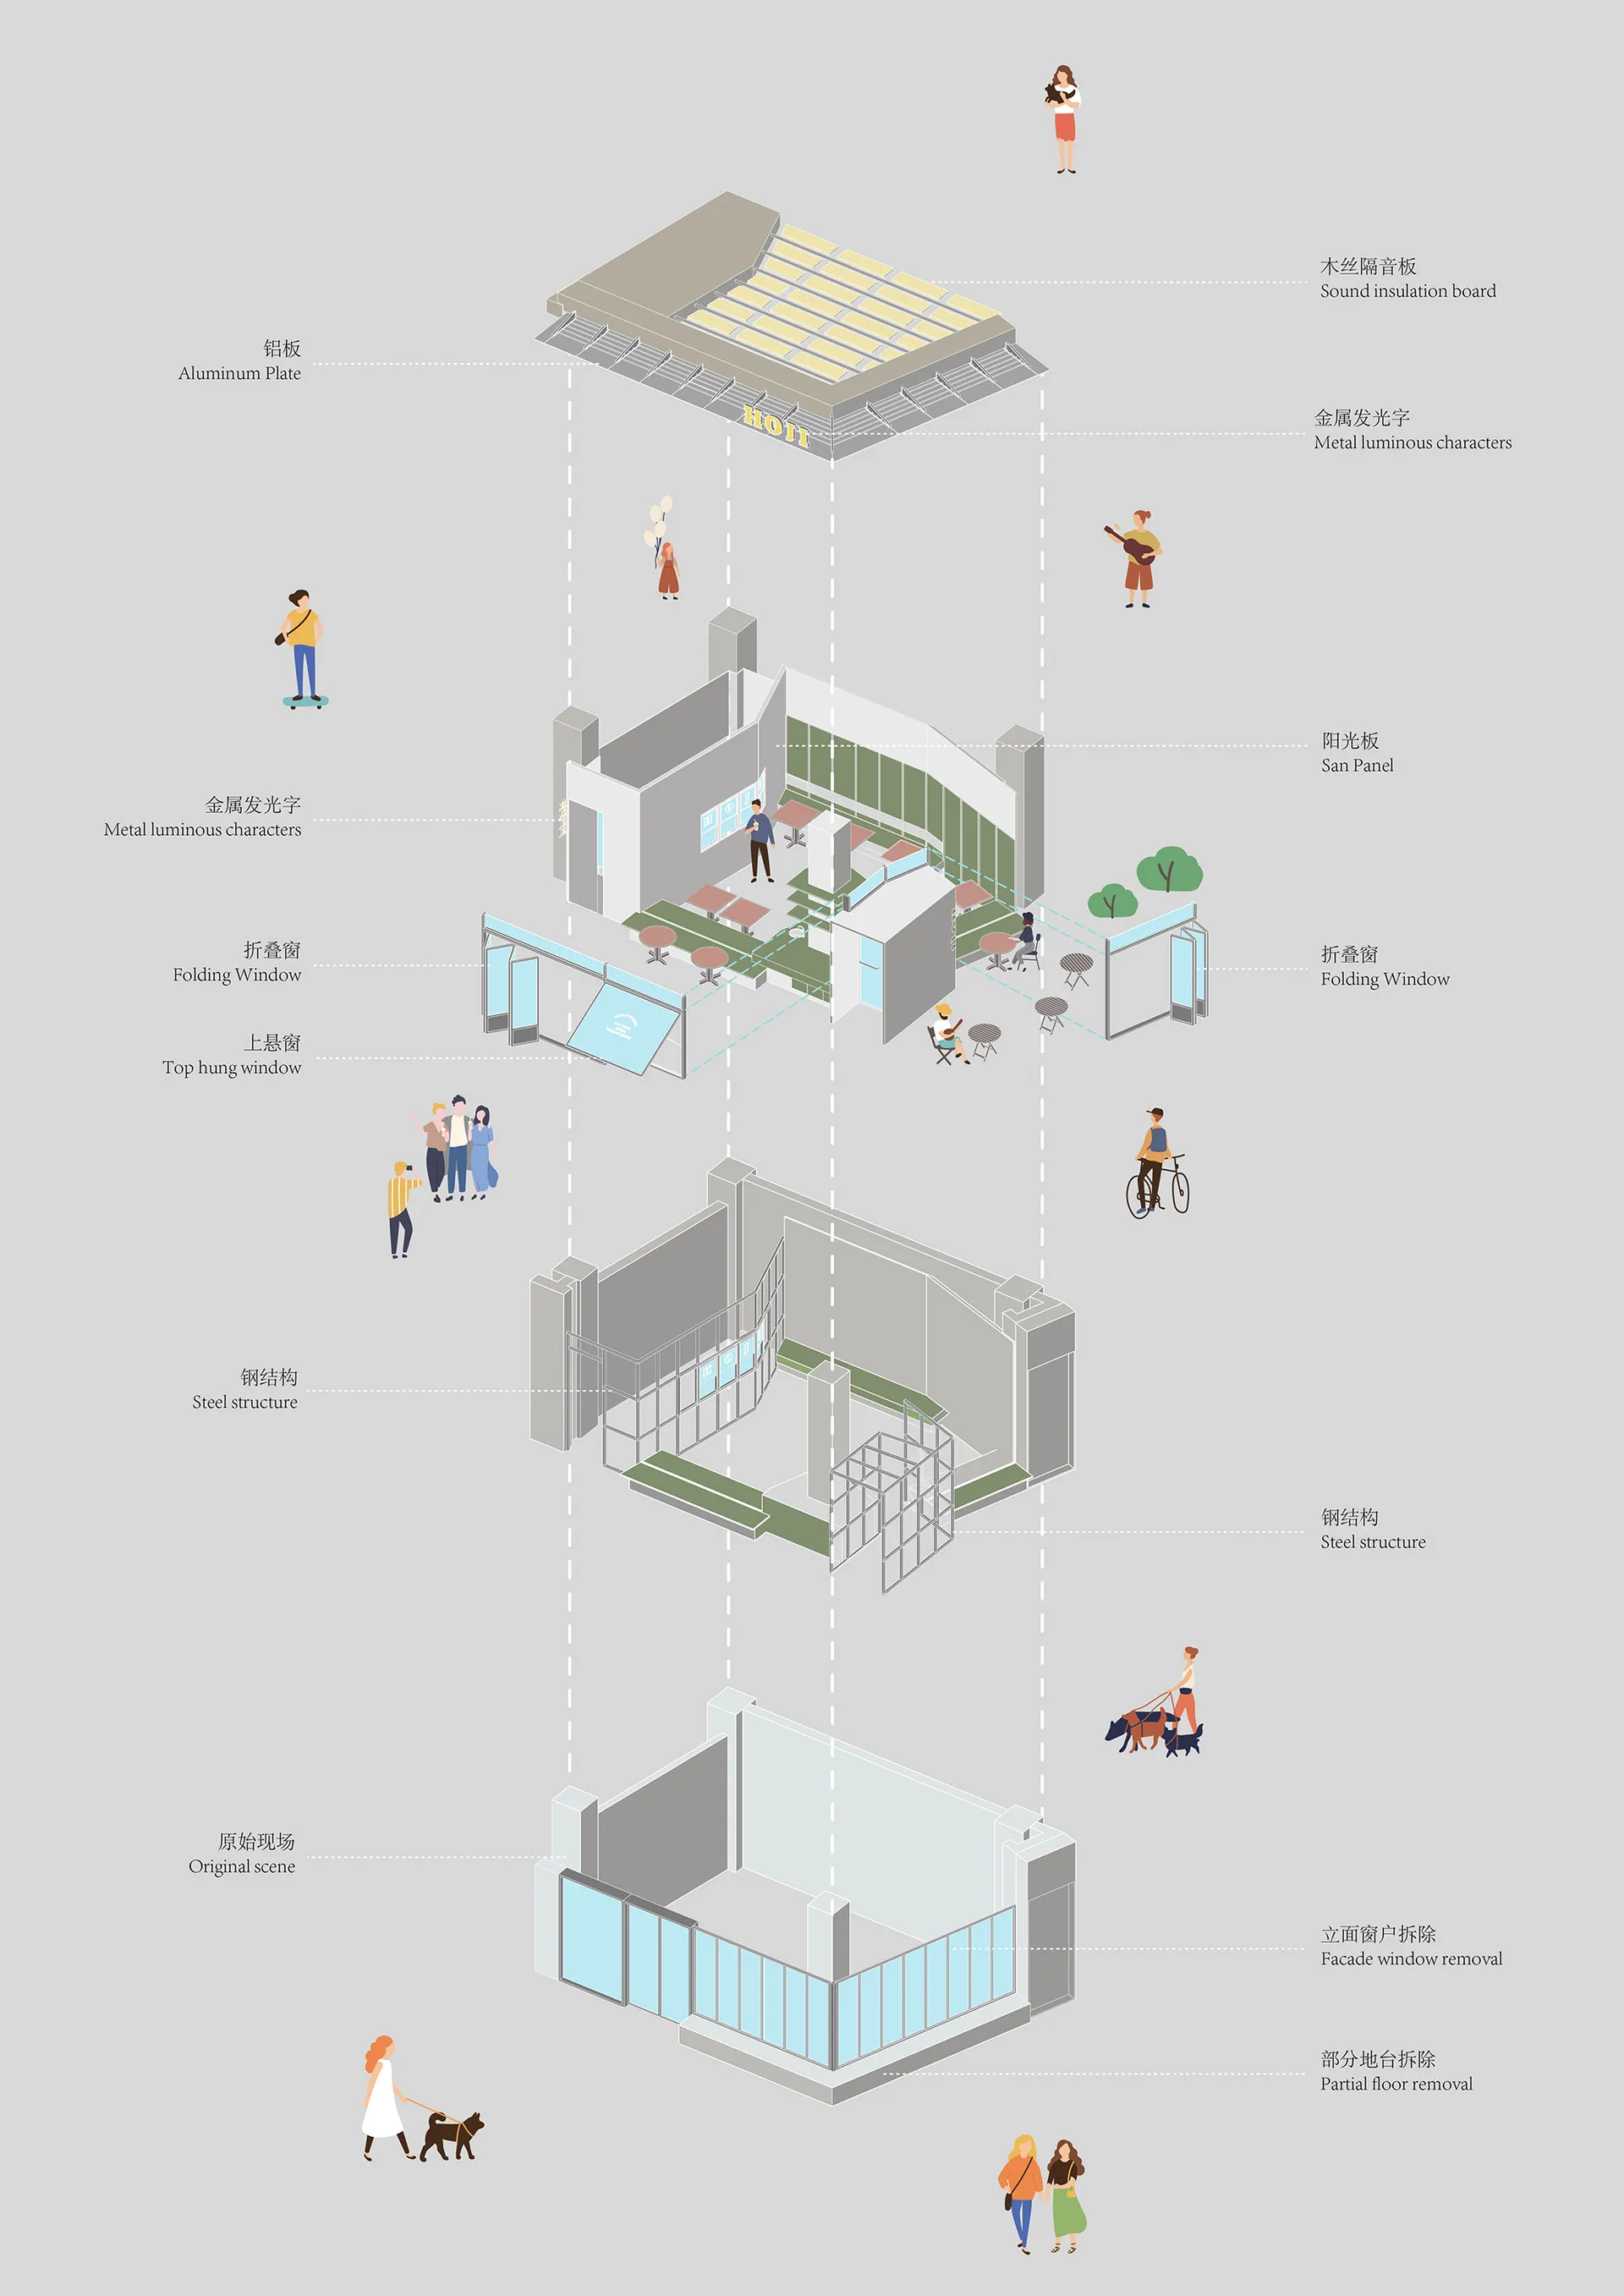
Xi'an HOJI Bistro

2D hotel floor plan with labeled rooms, doors, windows, and furniture, featuring English and Chinese text, with guests and staff present

Hotel Floor Plan with Guest Spaces

floor plan

Tags

hotelfloor-planblueprintguest-spacefunctionalorganized

Hotel Floor Plan with Guest Spaces

floor plan

Tags

hotelfloor-planblueprintguest-spacefunctionalorganized

About this design

2D hotel floor plan with labeled rooms, doors, windows, and furniture, featuring English and Chinese text, with guests and staff present

Style
floor plan

Related floor plan designs

  • Modern residential architectural floor plan on graphite paperModern Residence Blueprint
  • Modern floor plan with gray tones in a contemporary interior design layout.Modern Interior Floor Plan in Gray Tones
  • A detailed architectural floor plan showing a development with tiled surfaces.Architectural Development Tiles Floor Plan
  • Floor plan of a modern kitchen with appliances and cabinetsModern Kitchen Layout Plan
  • Floor plan of a house with multiple rooms and levels.House Layout Plan Rendering
  • A detailed floor plan of a modern house showing living room, dining room, kitchen, bedrooms, and bathroomsModern House Floor Plan
  • 2D floor plan of a minimalist home with various rooms and their connectionsMinimalist Home Floor Plan
  • Architectural drawing of a well-planned residential home interior with a living area and kitchen, featuring walls, doors, windows, and stairsResidential Home Living Area and Kitchen Layout

Hotel Floor Plan with Guest Spaces

Xi'an HOJI Bistro

Xi'an HOJI Bistro

2D hotel floor plan with labeled rooms, doors, windows, and furniture, featuring English and Chinese text, with guests and staff present

Hotel Floor Plan with Guest Spaces

floor plan

Tags

hotelfloor-planblueprintguest-spacefunctionalorganized

Hotel Floor Plan with Guest Spaces

floor plan

Tags

hotelfloor-planblueprintguest-spacefunctionalorganized

About this design

2D hotel floor plan with labeled rooms, doors, windows, and furniture, featuring English and Chinese text, with guests and staff present

Style
floor plan

Related floor plan designs

  • Modern residential architectural floor plan on graphite paperModern Residence Blueprint
  • Modern floor plan with gray tones in a contemporary interior design layout.Modern Interior Floor Plan in Gray Tones
  • A detailed architectural floor plan showing a development with tiled surfaces.Architectural Development Tiles Floor Plan
  • Floor plan of a modern kitchen with appliances and cabinetsModern Kitchen Layout Plan
  • Floor plan of a house with multiple rooms and levels.House Layout Plan Rendering
  • A detailed floor plan of a modern house showing living room, dining room, kitchen, bedrooms, and bathroomsModern House Floor Plan
  • 2D floor plan of a minimalist home with various rooms and their connectionsMinimalist Home Floor Plan
  • Architectural drawing of a well-planned residential home interior with a living area and kitchen, featuring walls, doors, windows, and stairsResidential Home Living Area and Kitchen Layout