House Floor Plan with Circular Living Room and Multi-level Circulation
A Gap in Colombia - Retail, Dance, Coffee Shop
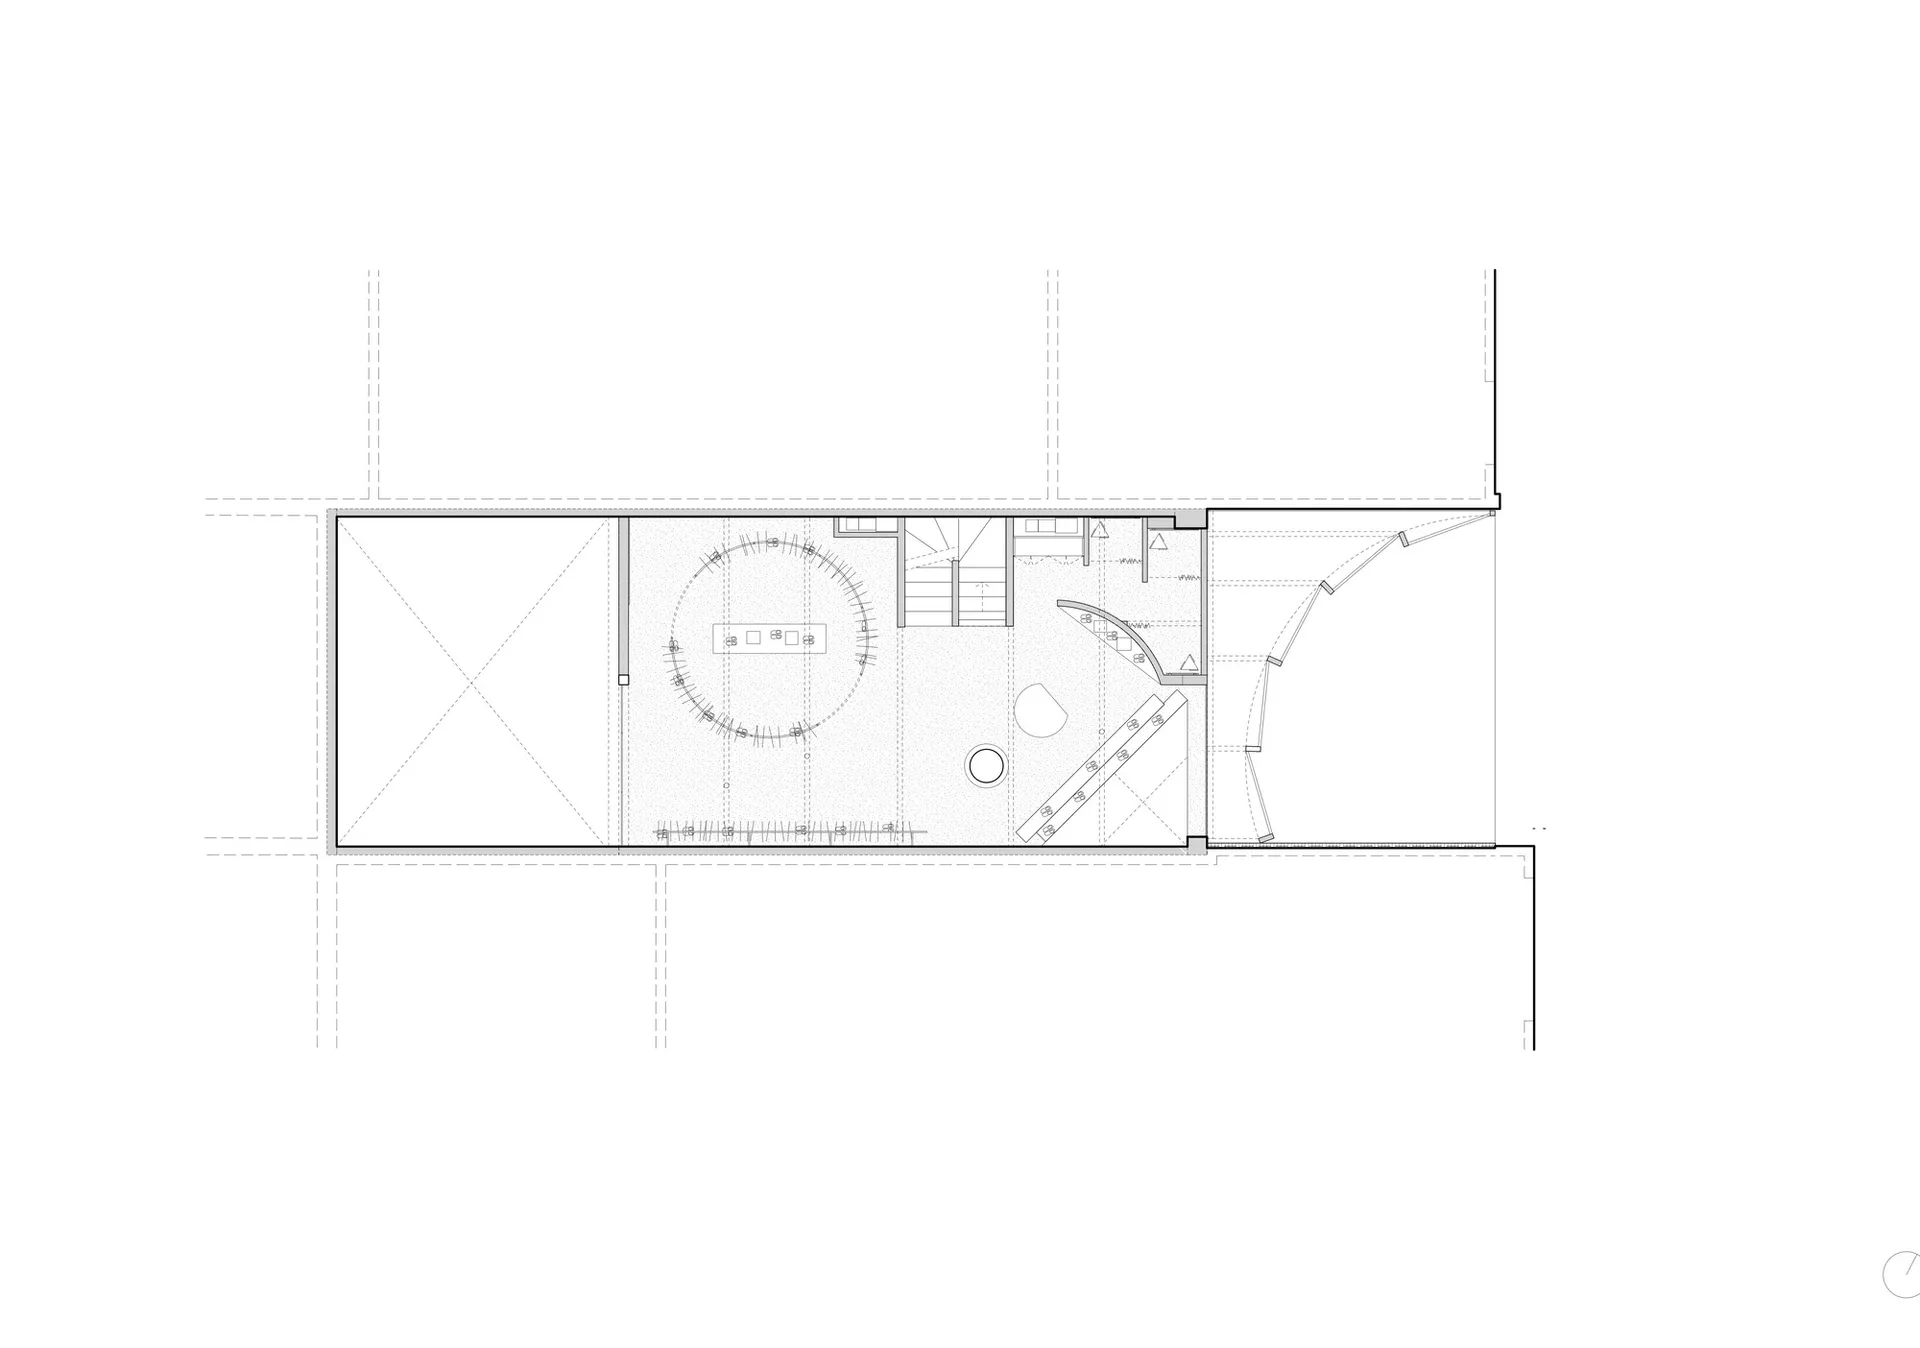
House Floor Plan with Circular Living Room and Multi-level Circulation
floor plan · architectural drawing · residential house
Architectural floor plan showcasing a distinctive circular living space and integrated vertical circulation.
House Floor Plan with Circular Living Room and Multi-level Circulation
floor plan · architectural drawing · residential house
Architectural floor plan showcasing a distinctive circular living space and integrated vertical circulation.
About this design
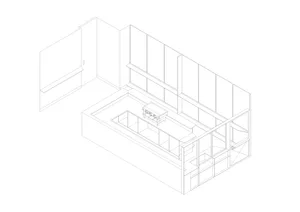
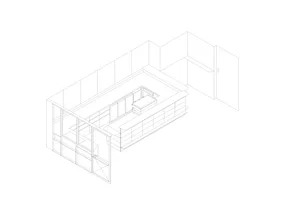
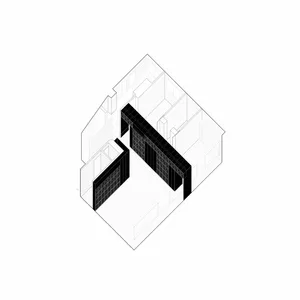
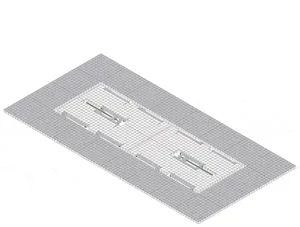
This clean architectural floor plan reveals a thoughtfully designed contemporary residential house. The dominant spatial feature is a large circular living area positioned centrally, creating a dramatic focal point that encourages fluid movement and social interaction. The layout employs a clear left-to-right progression, with a generous rectangular volume on the left likely serving as a multi-purpose or garage space, while the right side contains more intimate programmed areas. A prominent staircase with curved elements provides vertical circulation, indicating a multi-story design. The plan uses precise line weights, dashed lines for overhead elements, and dotted textures to differentiate floor materials and spatial zones. The overall mood is minimalist, technical, and highly functional. This type of floor plan would appeal to architects, interior designers, and homeowners interested in modern spatial planning that balances open dramatic spaces with practical private zones.
- Style
- floor plan
- Materials
- architectural drawing
- Subject
- residential house
Palette
How to get this look
- Use precise line weights to establish hierarchy between walls, furniture, and circulation elements
- Incorporate a bold circular geometry to create a memorable focal space in an otherwise orthogonal plan
- Apply dotted or textured fills to clearly distinguish different floor materials and spatial functions
- Integrate curved staircases to soften the overall rigidity of the architectural layout
- Maintain generous negative space around the plan to enhance readability and professional presentation