Hotel Ground Floor Plan with Central Courtyard
Hainan Wanning Riyuewan Holiday Hotel
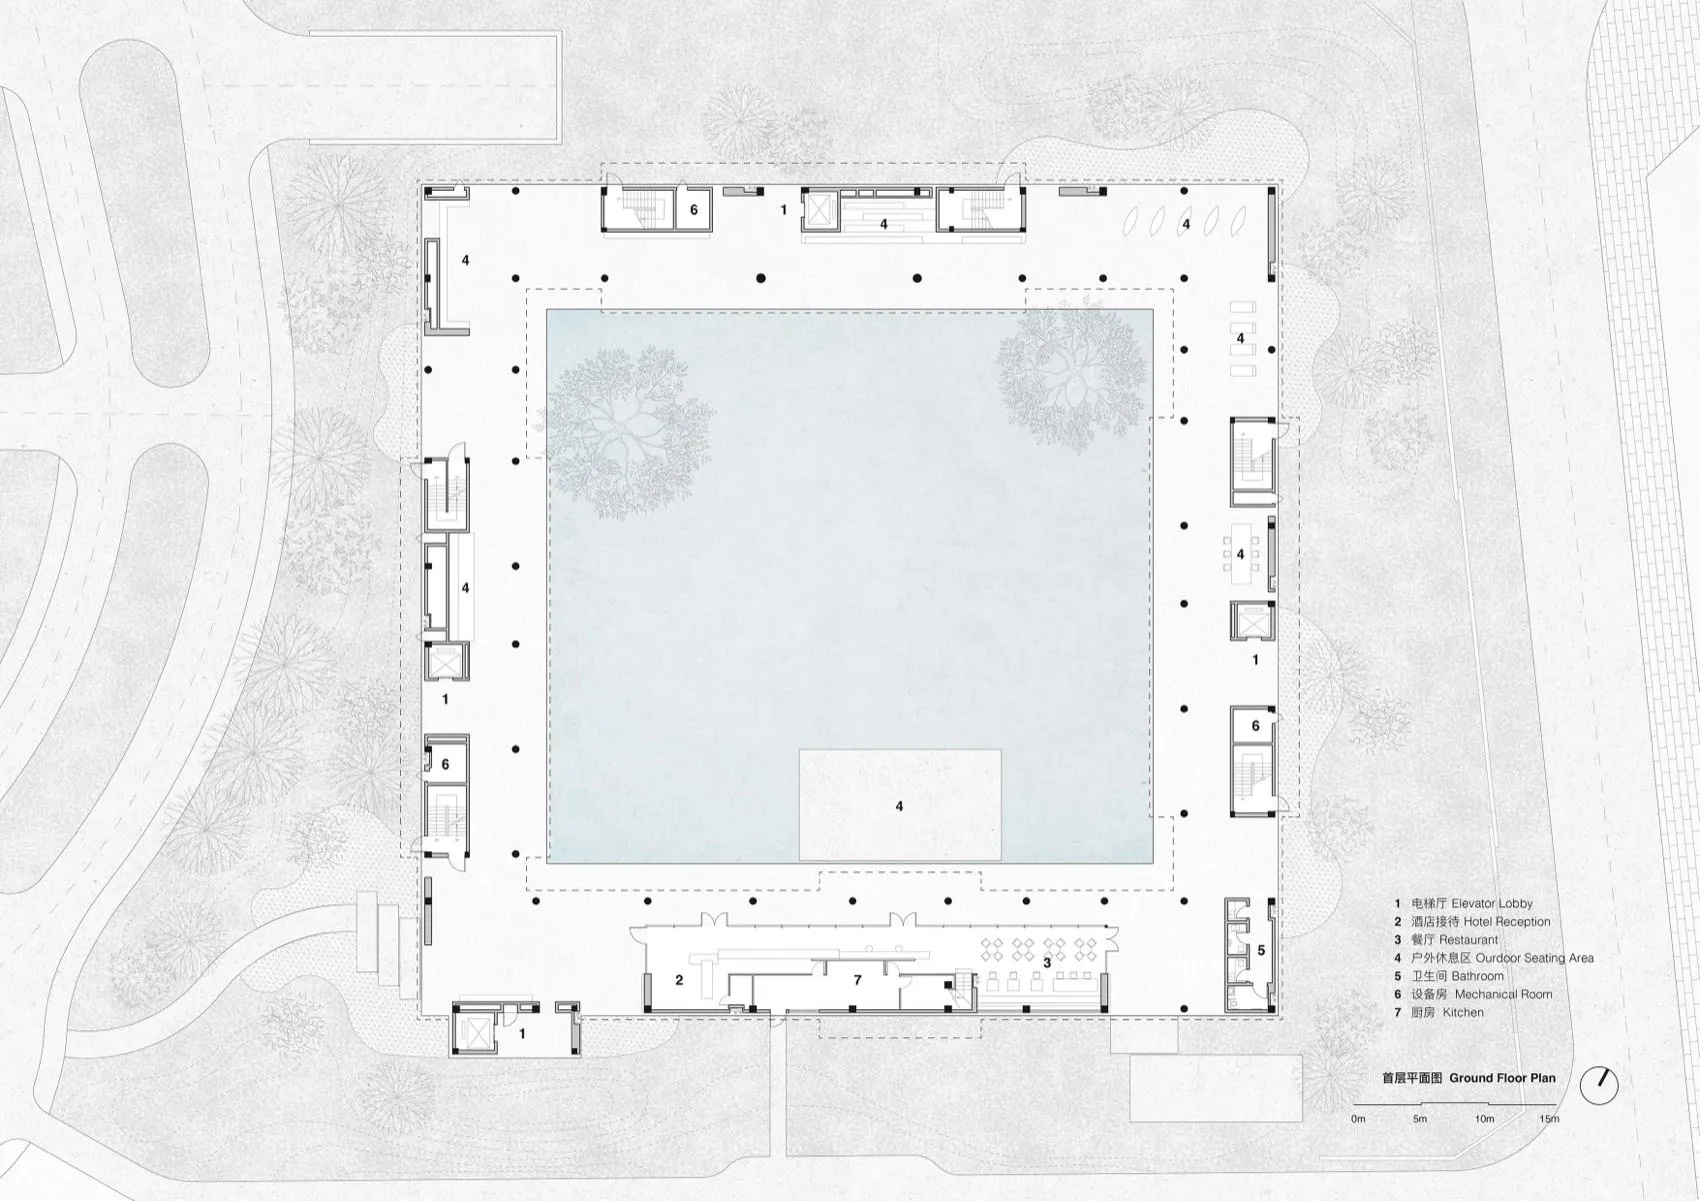
Hotel Ground Floor Plan with Central Courtyard
floor plan · architectural drawing · hotel ground floor
Architectural layout showing a large central courtyard surrounded by public spaces and service areas.
Hotel Ground Floor Plan with Central Courtyard
floor plan · architectural drawing · hotel ground floor
Architectural layout showing a large central courtyard surrounded by public spaces and service areas.
About this design
This architectural drawing presents the ground floor plan of a high-end hotel organized around a dramatic central courtyard. The dominant layout features a large open-air courtyard occupying the majority of the central space, surrounded by a continuous circulation corridor that connects all public functions. The color palette is strictly monochromatic with light blue-gray tones used to indicate the courtyard vegetation and water feature area, contrasted against crisp white floor plates and dark line work for walls and furniture. The spatial layout is symmetrical and inward-focused, with key public programs positioned along the perimeter: hotel reception and elevator lobby at the top, a full-service restaurant and kitchen at the bottom, multiple outdoor seating zones, and strategically placed mechanical and bathroom facilities. The design creates a serene, resort-like atmosphere by using the courtyard as a natural light well and visual centerpiece, ideal for luxury hospitality projects that prioritize guest experience and connection to nature within an urban context.
- Style
- floor plan
- Materials
- architectural drawing
- Subject
- hotel ground floor
Palette
How to get this look
- Use a clean monochromatic palette with light blue-gray to represent landscape and water features
- Maintain consistent line weights to differentiate between walls, furniture, and landscaping