FeelDesign LogoFeelDesign

Hotel or Office Complex Floor Plan

Shanghai Ruhai Wharf Seafood Restaurant - Spiritual Fishing Port in the City
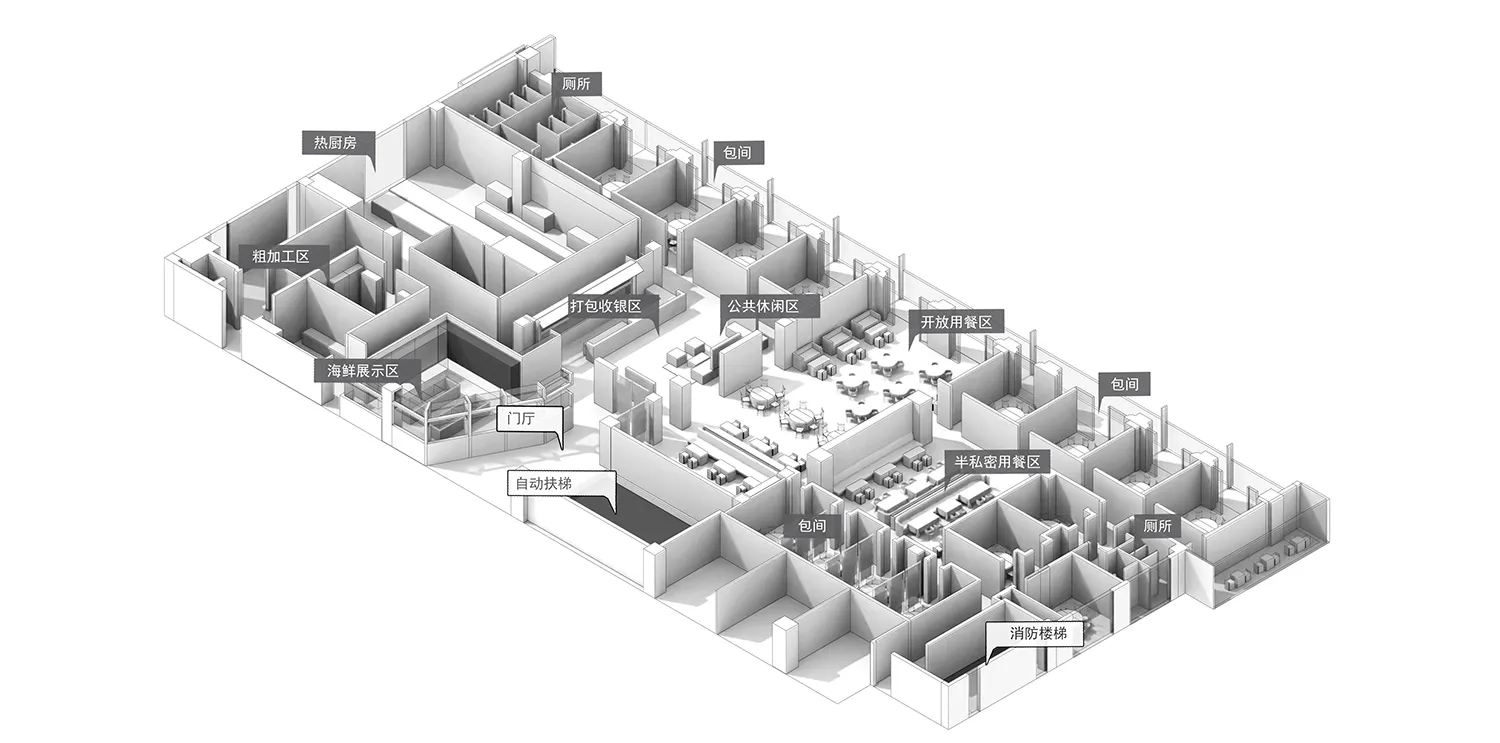
Shanghai Ruhai Wharf Seafood Restaurant - Spiritual Fishing Port in the City

Black and white floor plan of a hotel or office complex with multiple rooms and a well-organized layout

Hotel or Office Complex Floor Plan

floor plan

Hotel or Office Complex Floor Plan

Tags

floor-planhotelofficecomplexblack-and-whiteclassictimeless

Hotel or Office Complex Floor Plan

floor plan

Hotel or Office Complex Floor Plan

Tags

floor-planhotelofficecomplexblack-and-whiteclassictimeless

About this design

Black and white floor plan of a hotel or office complex with multiple rooms and a well-organized layout

Style
floor plan

Related floor plan designs

  • Floor plan of a residential house with detailed sections for each level.House Floor Plan
  • Floor plan of a house with multiple rooms and levels.House Layout Plan Rendering
  • Black and white architectural floor plan of a contemporary residential house featuring a large circular living area, staircase, and various functional zones.House Floor Plan with Circular Living Room and Multi-level Circulation
  • Detailed architectural floor plans for a residential building, including ground floor, first floor, and basement layouts.Hyde Park House Floor Plan
  • A 2D floor plan featuring a metal pipe on a wall, with linework, labels, and measurementsIndustrial Building with Metal Pipe Feature
  • A detailed indoor space layout with designated areas such as a品茶区, 珠宝博物馆, and庭院.Interior Design Floor Plan
  • Black and white architectural floor layout plan of a modern villa featuring multiple courtyards, living areas, dining spaces, and detailed landscaping elements at 1:40 scale.Irregular Villa Floor Layout Plan with Courtyard Integration
  • Isometric architectural line drawing of a commercial kitchen featuring a central cooking island, multiple storage units, and pass-through service counter.Isometric Commercial Kitchen Layout with Central Island