FeelDesign LogoFeelDesign

Hotel Lobby Concrete Stone Wood

Modern Office Space
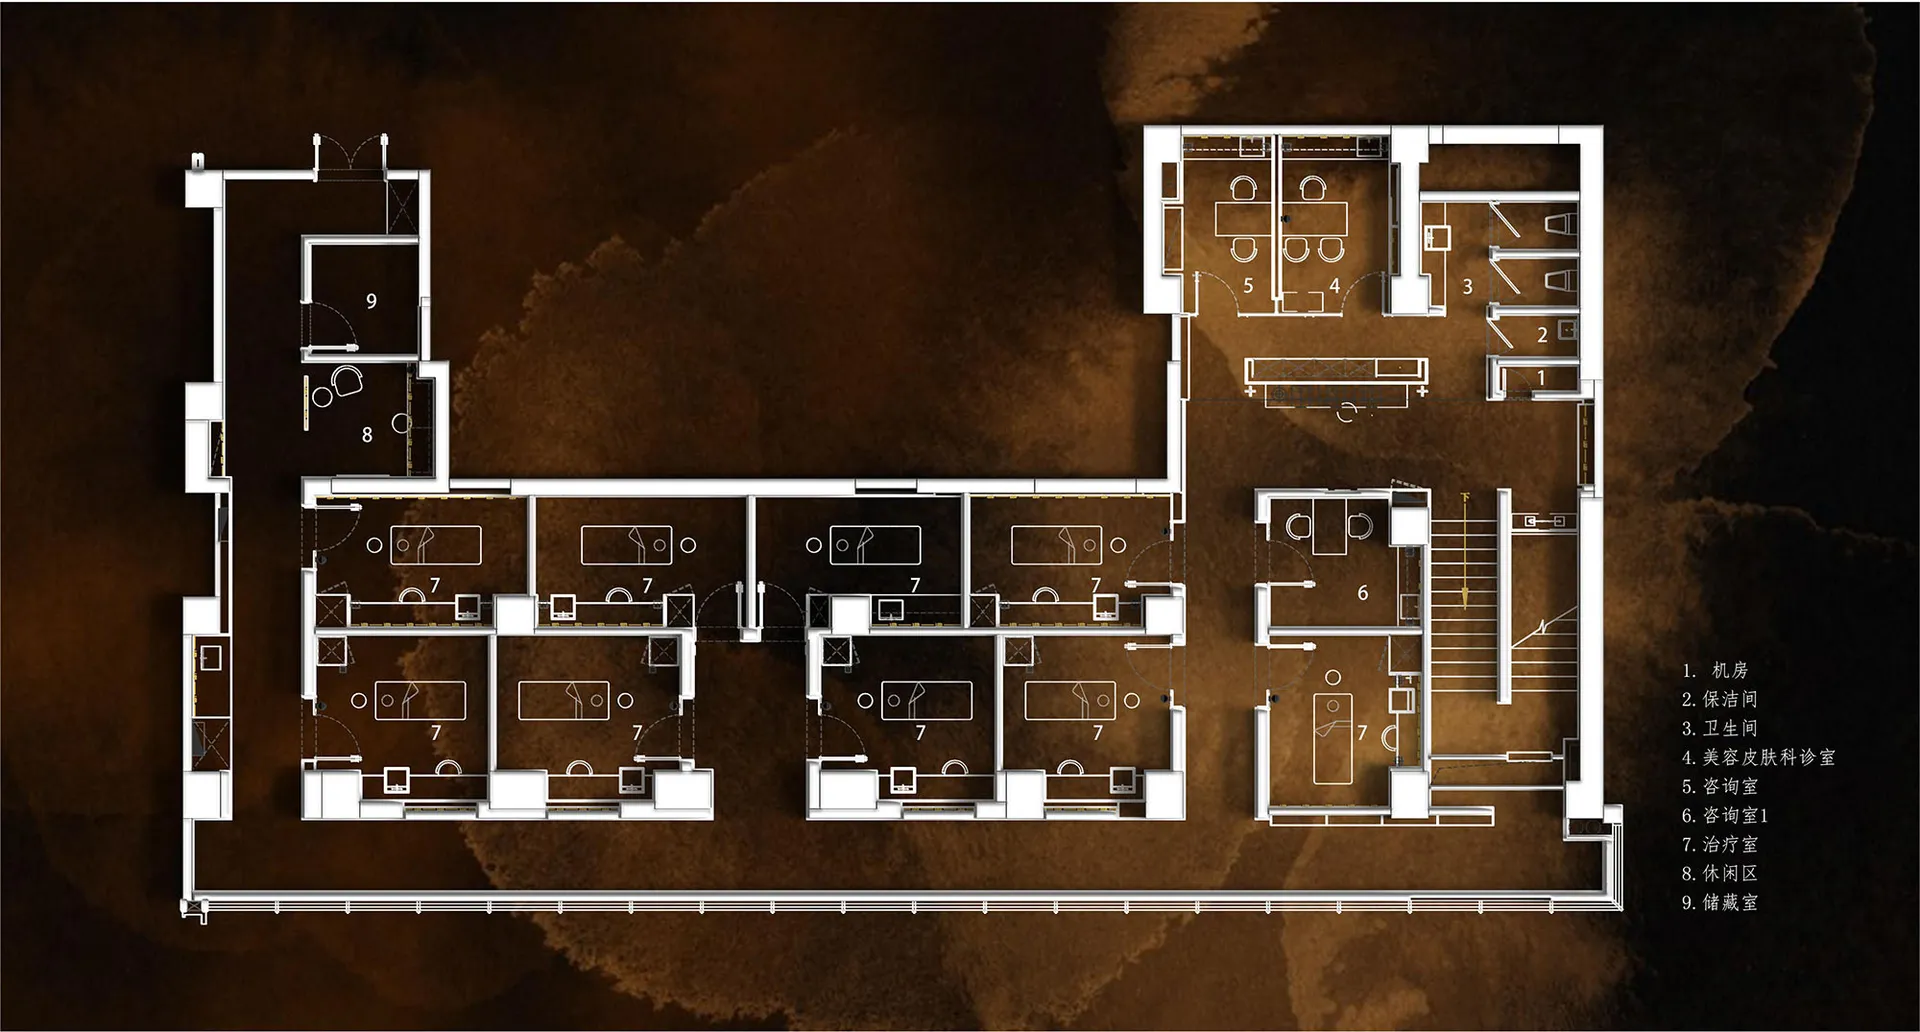
Modern Office Space

A hotel lobby with a spacious design featuring concrete, stone, and wood materials.

Hotel Lobby Concrete Stone Wood

architecture · stone, concrete, wood · hospitality

Modern hospitality interior design showcasing spacious lobby featuring concrete, stone, wood materials. Perfect for design inspiration.

Tags

hotellobbyinteriormoderndesign

Hotel Lobby Concrete Stone Wood

architecture · stone, concrete, wood · hospitality

Modern hospitality interior design showcasing spacious lobby featuring concrete, stone, wood materials. Perfect for design inspiration.

Tags

hotellobbyinteriormoderndesign

About this design

A hotel lobby with a spacious design featuring concrete, stone, and wood materials.

Style
architecture
Materials
stone, concrete, wood
Subject
hospitality

Related architecture designs

  • Floor plan of a hotel lobby with various seating and waiting areas, reception hall, and conference spaces.Hotel Lobby Floor Plan
  • 3D architectural view of a hotel lobby, showing various functional zones such as elevators, reception, and a meeting room.Hotel Lobby Layout
  • A detailed architectural plan of a hotel, showcasing the layout of various floors and rooms.Hotel Planning Layout
  • 3D rendering of a hotel building with glass exterior.Hotel Rendering with Glass Architecture
  • Floor plan of a hotel resort featuring mixed materials such as metal, glass, and concrete.Hotel Resort Mixed Materials Floor Plan
  • 1F Plan of a hotel restaurant layout with numbered labels and axis directionsHotel Restaurant Floor Plan
  • Outdoor hotel rooftop pool with concrete deck and lounge chairs.Hotel Rooftop Pool Concrete
  • Hotel room balcony with metal railing, concrete floor, and glass wall overlooking palm trees and mountains.Hotel Room Balcony Metal Railing Concrete