FeelDesign LogoFeelDesign

Hotel Planning Layout

Sophisticated Floor Plan Space
Sophisticated Floor Plan Space

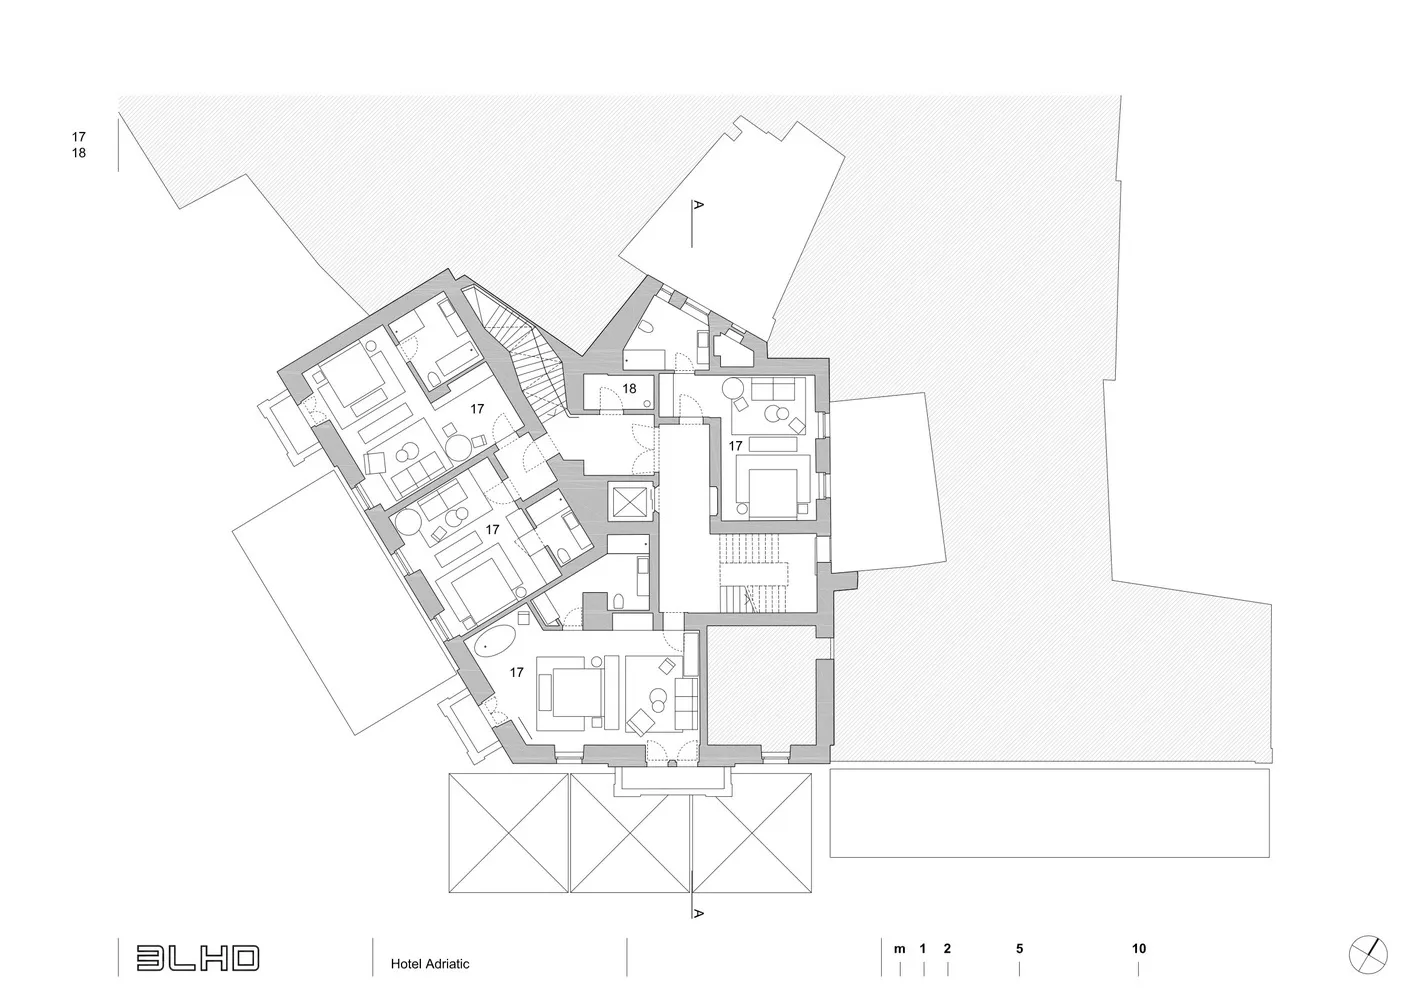
A detailed architectural plan of a hotel, showcasing the layout of various floors and rooms.

Hotel Planning Layout

architecture · paperwork · hotel floor plan

Hotel Planning Layout features Floor Plan showcasing Hotel Rooms and Areas for Travel Accommodation.

Tags

hotelarchitecturefloor planarchitecture designaccommodation layout

Hotel Planning Layout

architecture · paperwork · hotel floor plan

Hotel Planning Layout features Floor Plan showcasing Hotel Rooms and Areas for Travel Accommodation.

Tags

hotelarchitecturefloor planarchitecture designaccommodation layout

About this design

A detailed architectural plan of a hotel, showcasing the layout of various floors and rooms.

Style
architecture
Materials
paperwork
Subject
hotel floor plan

Related architecture designs

  • A modern, minimalist country home with concrete and stucco exterior materials during twilight.Modern Country Residence Exterior
  • Modern interior with concrete walls and wooden accents, featuring a circular skylight and natural light.Modern Concrete Interior
  • Modern interior design featuring a wooden screen with geometric patterns.Modern Interior Design with Wooden Screen
  • Modern residential exterior featuring concrete, stone, and metal materials.Modern Residential Exterior Concrete Stone Metal
  • Modern staircase featuring clean lines and minimalist design, constructed from white concrete.Modern White Concrete Staircase Design
  • A modern residential building with large glass walls overlooking snowy mountains.Modern Residence in Mountains with Glass Walls
  • Modern residential floor plan with living room, kitchen, and bedroom.Modern Residential Floor Plan
  • A modern residential interior featuring a concrete spiral staircase.Modern Residential Interior Concrete Stairs

Hotel Planning Layout

Sophisticated Floor Plan Space

Sophisticated Floor Plan Space

A detailed architectural plan of a hotel, showcasing the layout of various floors and rooms.

Hotel Planning Layout

architecture · paperwork · hotel floor plan

Hotel Planning Layout features Floor Plan showcasing Hotel Rooms and Areas for Travel Accommodation.

Tags

hotelarchitecturefloor planarchitecture designaccommodation layout

Hotel Planning Layout

architecture · paperwork · hotel floor plan

Hotel Planning Layout features Floor Plan showcasing Hotel Rooms and Areas for Travel Accommodation.

Tags

hotelarchitecturefloor planarchitecture designaccommodation layout

About this design

A detailed architectural plan of a hotel, showcasing the layout of various floors and rooms.

Style
architecture
Materials
paperwork
Subject
hotel floor plan

Related architecture designs

  • A modern, minimalist country home with concrete and stucco exterior materials during twilight.Modern Country Residence Exterior
  • Modern interior with concrete walls and wooden accents, featuring a circular skylight and natural light.Modern Concrete Interior
  • Modern interior design featuring a wooden screen with geometric patterns.Modern Interior Design with Wooden Screen
  • Modern residential exterior featuring concrete, stone, and metal materials.Modern Residential Exterior Concrete Stone Metal
  • Modern staircase featuring clean lines and minimalist design, constructed from white concrete.Modern White Concrete Staircase Design
  • A modern residential building with large glass walls overlooking snowy mountains.Modern Residence in Mountains with Glass Walls
  • Modern residential floor plan with living room, kitchen, and bedroom.Modern Residential Floor Plan
  • A modern residential interior featuring a concrete spiral staircase.Modern Residential Interior Concrete Stairs