FeelDesign LogoFeelDesign

Hotel Lobby Floor Plan

Contemporary Dining Design
Contemporary Dining Design

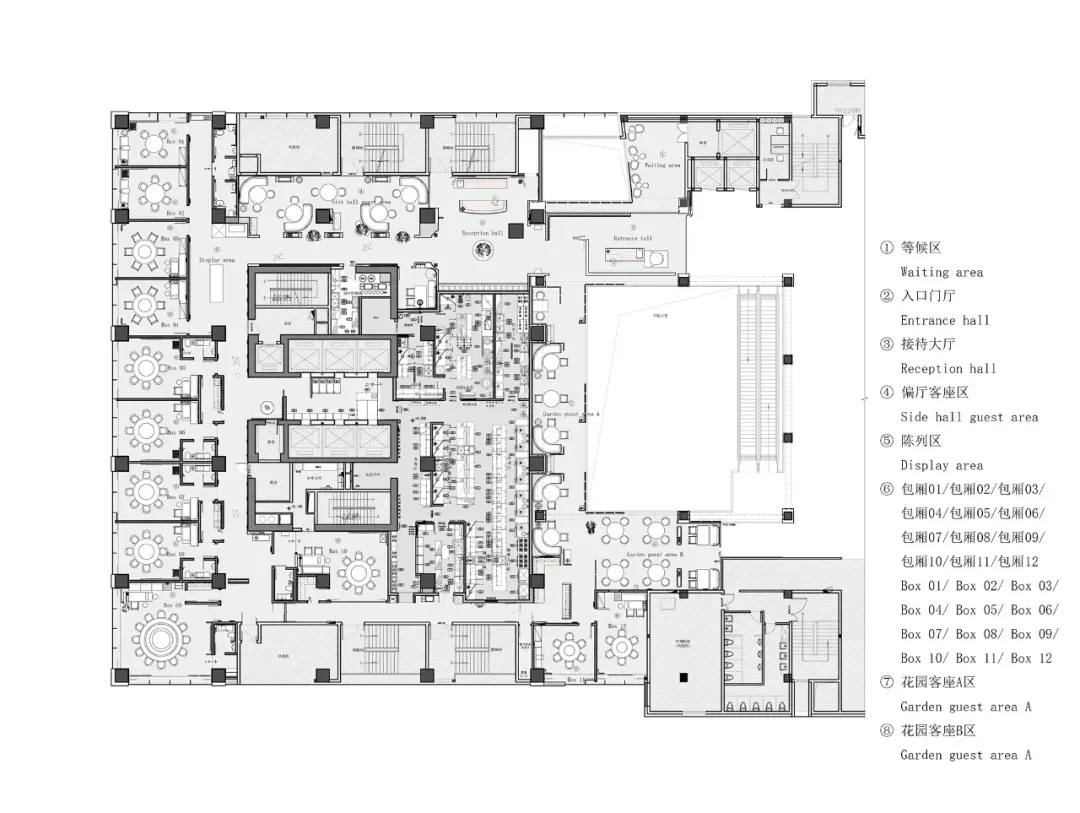
Floor plan of a hotel lobby with various seating and waiting areas, reception hall, and conference spaces.

Hotel Lobby Floor Plan

architecture · mixed metals, glass, marble · hotel lobby

Detailed, spacious hotel lobby floor plan showcasing elegant design features such as marble finishes, glass partitions, and mixed metal fixtures.

Tags

hotellobbyfloor planarchitectureluxury

Hotel Lobby Floor Plan

architecture · mixed metals, glass, marble · hotel lobby

Detailed, spacious hotel lobby floor plan showcasing elegant design features such as marble finishes, glass partitions, and mixed metal fixtures.

Tags

hotellobbyfloor planarchitectureluxury

About this design

Floor plan of a hotel lobby with various seating and waiting areas, reception hall, and conference spaces.

Style
architecture
Materials
mixed metals, glass, marble
Subject
hotel lobby

Related architecture designs

  • 3D architectural view of a hotel lobby, showing various functional zones such as elevators, reception, and a meeting room.Hotel Lobby Layout
  • A detailed architectural plan of a hotel, showcasing the layout of various floors and rooms.Hotel Planning Layout
  • 3D rendering of a hotel building with glass exterior.Hotel Rendering with Glass Architecture
  • Floor plan of a hotel resort featuring mixed materials such as metal, glass, and concrete.Hotel Resort Mixed Materials Floor Plan
  • 1F Plan of a hotel restaurant layout with numbered labels and axis directionsHotel Restaurant Floor Plan
  • Outdoor hotel rooftop pool with concrete deck and lounge chairs.Hotel Rooftop Pool Concrete
  • Hotel room balcony with metal railing, concrete floor, and glass wall overlooking palm trees and mountains.Hotel Room Balcony Metal Railing Concrete
  • Floor plan of a hotel's room layoutHotel Room Layout Floor Plan

Hotel Lobby Floor Plan

Contemporary Dining Design

Contemporary Dining Design

Floor plan of a hotel lobby with various seating and waiting areas, reception hall, and conference spaces.

Hotel Lobby Floor Plan

architecture · mixed metals, glass, marble · hotel lobby

Detailed, spacious hotel lobby floor plan showcasing elegant design features such as marble finishes, glass partitions, and mixed metal fixtures.

Tags

hotellobbyfloor planarchitectureluxury

Hotel Lobby Floor Plan

architecture · mixed metals, glass, marble · hotel lobby

Detailed, spacious hotel lobby floor plan showcasing elegant design features such as marble finishes, glass partitions, and mixed metal fixtures.

Tags

hotellobbyfloor planarchitectureluxury

About this design

Floor plan of a hotel lobby with various seating and waiting areas, reception hall, and conference spaces.

Style
architecture
Materials
mixed metals, glass, marble
Subject
hotel lobby

Related architecture designs

  • 3D architectural view of a hotel lobby, showing various functional zones such as elevators, reception, and a meeting room.Hotel Lobby Layout
  • A detailed architectural plan of a hotel, showcasing the layout of various floors and rooms.Hotel Planning Layout
  • 3D rendering of a hotel building with glass exterior.Hotel Rendering with Glass Architecture
  • Floor plan of a hotel resort featuring mixed materials such as metal, glass, and concrete.Hotel Resort Mixed Materials Floor Plan
  • 1F Plan of a hotel restaurant layout with numbered labels and axis directionsHotel Restaurant Floor Plan
  • Outdoor hotel rooftop pool with concrete deck and lounge chairs.Hotel Rooftop Pool Concrete
  • Hotel room balcony with metal railing, concrete floor, and glass wall overlooking palm trees and mountains.Hotel Room Balcony Metal Railing Concrete
  • Floor plan of a hotel's room layoutHotel Room Layout Floor Plan