FeelDesign LogoFeelDesign

Hotel Lobby Layout

Elegant Hotel Project
Elegant Hotel Project

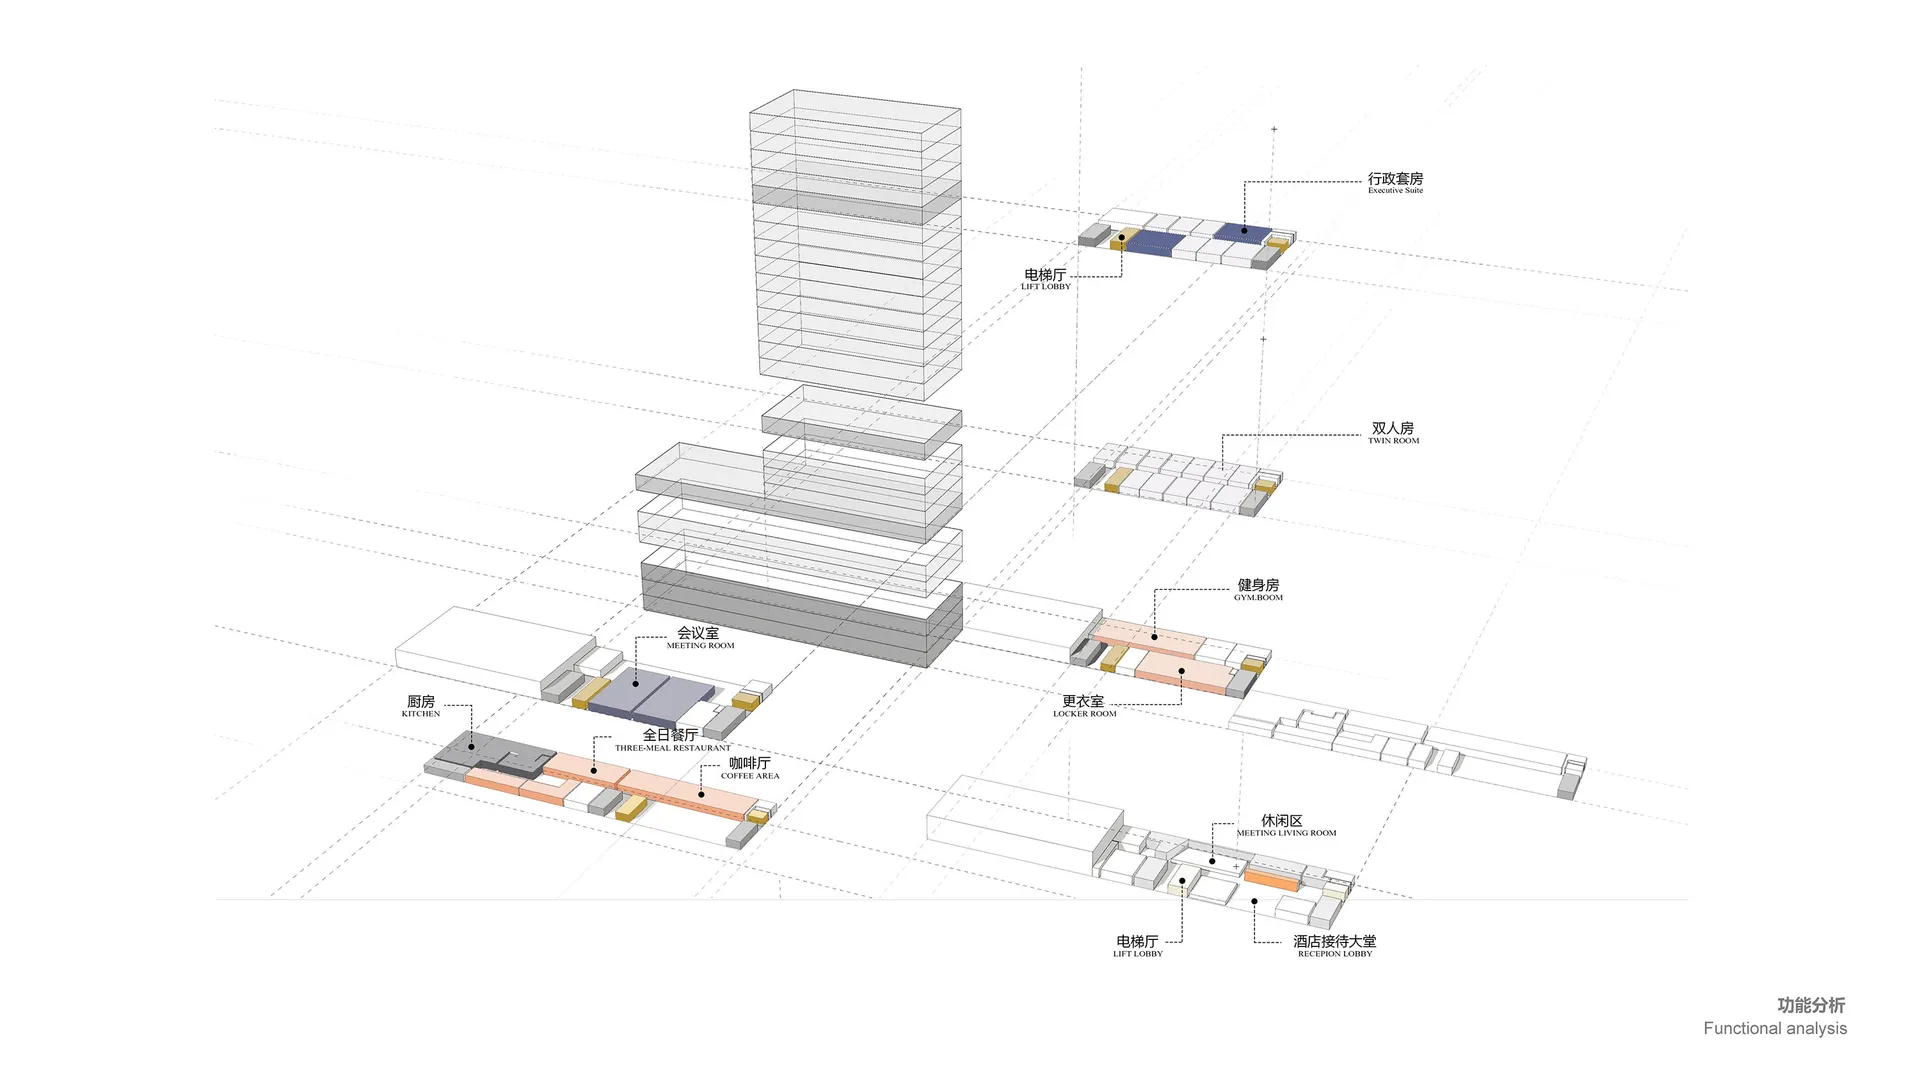
3D architectural view of a hotel lobby, showing various functional zones such as elevators, reception, and a meeting room.

Hotel Lobby Layout

architecture · industrial design · hotel layout

Modern hotel lobby showcasing well-planned functional zones and efficient use of space for guests and visitors.

Tags

hotellayoutindustrialmodernefficiency

Hotel Lobby Layout

architecture · industrial design · hotel layout

Modern hotel lobby showcasing well-planned functional zones and efficient use of space for guests and visitors.

Tags

hotellayoutindustrialmodernefficiency

About this design

3D architectural view of a hotel lobby, showing various functional zones such as elevators, reception, and a meeting room.

Style
architecture
Materials
industrial design
Subject
hotel layout

Related architecture designs

  • Outdoor seating and modern glass facade of a cafeCafe Exterior Modern Metal Glass
  • Modern urban retail storefront with concrete and glass storefront, greenery planters, and large glass windows.Urban Retail Storefront with Concrete and Glass Pl
  • Modern kitchen with wood frame decoration, original door, yakitori and bar areas.Modern Kitchen
  • A modern interior design featuring aluminum lighting fixturesModern Interior Lighting: Aluminum
  • An outdoor seating area of a modern coffee shop with concrete walls and a terracotta facade.Modern Coffee Shop Concrete Terracotta
  • Urban public space featuring modern architecture with concrete, glass, and metal materialsUrban Public Space Architecture: Concrete, Glass,
  • Outdoor seating area with wooden furniture in an urban setting.Urban Outdoor Space Wood Furniture
  • Modern restaurant exterior featuring metal cladding and greenery at nightModern Restaurant Metal Cladding and Greenery

Hotel Lobby Layout

Elegant Hotel Project

Elegant Hotel Project

3D architectural view of a hotel lobby, showing various functional zones such as elevators, reception, and a meeting room.

Hotel Lobby Layout

architecture · industrial design · hotel layout

Modern hotel lobby showcasing well-planned functional zones and efficient use of space for guests and visitors.

Tags

hotellayoutindustrialmodernefficiency

Hotel Lobby Layout

architecture · industrial design · hotel layout

Modern hotel lobby showcasing well-planned functional zones and efficient use of space for guests and visitors.

Tags

hotellayoutindustrialmodernefficiency

About this design

3D architectural view of a hotel lobby, showing various functional zones such as elevators, reception, and a meeting room.

Style
architecture
Materials
industrial design
Subject
hotel layout

Related architecture designs

  • Outdoor seating and modern glass facade of a cafeCafe Exterior Modern Metal Glass
  • Modern urban retail storefront with concrete and glass storefront, greenery planters, and large glass windows.Urban Retail Storefront with Concrete and Glass Pl
  • Modern kitchen with wood frame decoration, original door, yakitori and bar areas.Modern Kitchen
  • A modern interior design featuring aluminum lighting fixturesModern Interior Lighting: Aluminum
  • An outdoor seating area of a modern coffee shop with concrete walls and a terracotta facade.Modern Coffee Shop Concrete Terracotta
  • Urban public space featuring modern architecture with concrete, glass, and metal materialsUrban Public Space Architecture: Concrete, Glass,
  • Outdoor seating area with wooden furniture in an urban setting.Urban Outdoor Space Wood Furniture
  • Modern restaurant exterior featuring metal cladding and greenery at nightModern Restaurant Metal Cladding and Greenery