FeelDesign LogoFeelDesign

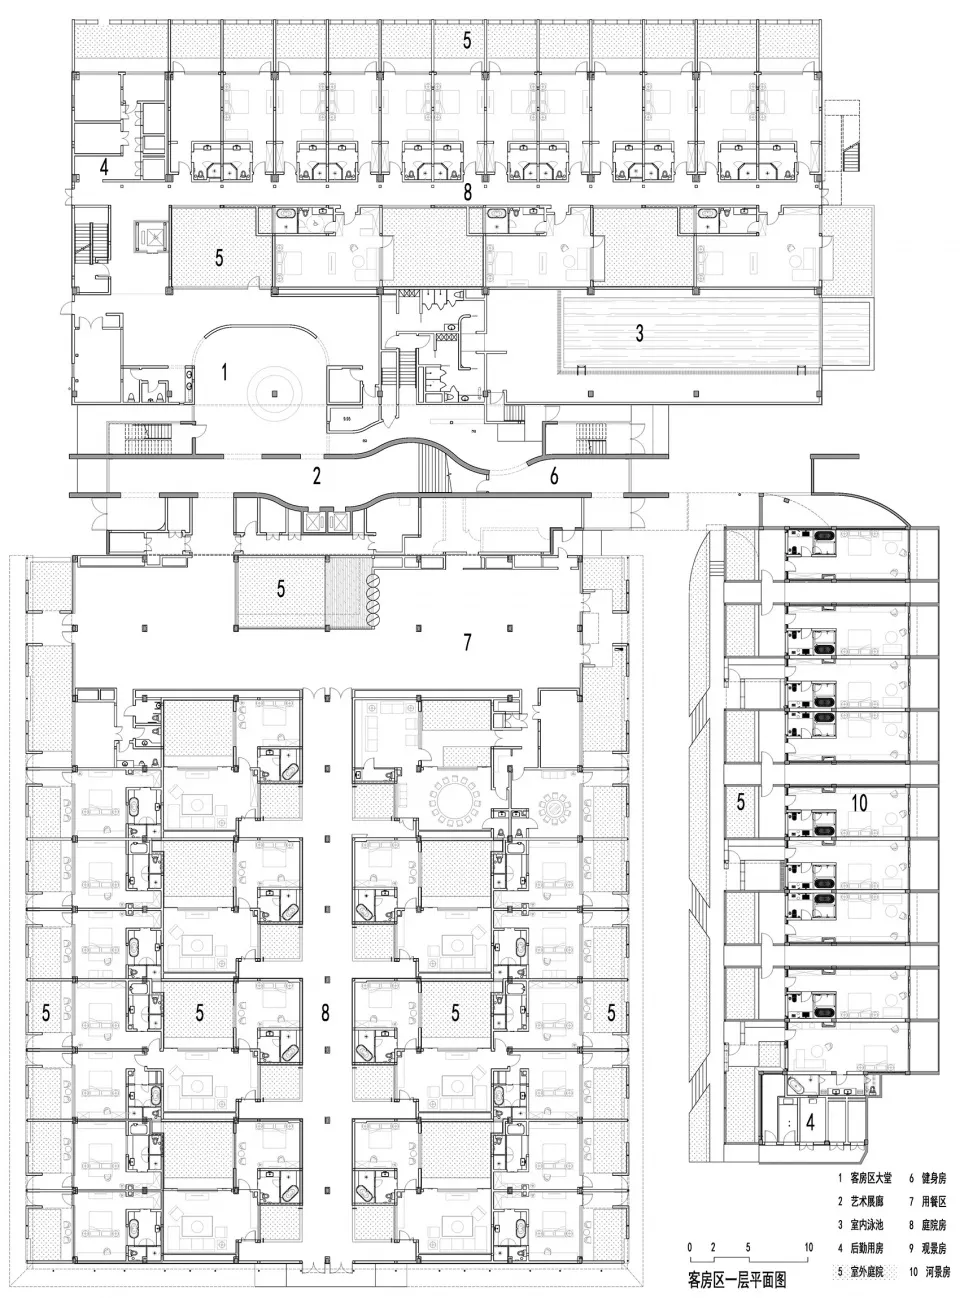
Hotel Room Layout Floor Plan

Classic Floor Plan Concept
Classic Floor Plan Concept

Floor plan of a hotel's room layout

Hotel Room Layout Floor Plan

architecture · paper · hotel room layout

Adjective hotel room showcasing Key Feature for Purpose/Context

Tags

hotelroomlayoutdesignarchitecture

Hotel Room Layout Floor Plan

architecture · paper · hotel room layout

Adjective hotel room showcasing Key Feature for Purpose/Context

Tags

hotelroomlayoutdesignarchitecture

About this design

Floor plan of a hotel's room layout

Style
architecture
Materials
paper
Subject
hotel room layout

Related architecture designs

  • Floor plan layout of a hotel room showcasing various room features including sheets rock flooring cement lining.Hotel Room Layout Sheets Rock Flooring Cement Lini
  • A detailed technical plan of a hotel room layout in a 2D architectural drawing formatHotel Room Layout Blueprint
  • Hotel room with arched window overlooking tranquil water and mountains at dusk, built on stilts over calm lake.Hotel Room Over Water on Stilts
  • Black-and-white architectural drawing of the second floor layout of a hotel.Hotel Second Floor Plan
  • A floor plan of a hotel site showing different functional areas and zones.Hotel Site Plan
  • The storefront of a hotel featuring glass walls, concrete elements, and illuminated lighting fixtures at dusk.Hotel Storefront Glass Concrete Lighting
  • Modern hotel suite featuring a glass bathtub overlooking a lake at sunset.Hotel Suite with Lake View and Glass Tub
  • A 2D technical drawing of a modern house with concrete, glass, and wood materials.House Architecture Concrete Glass Wood

Hotel Room Layout Floor Plan

Classic Floor Plan Concept

Classic Floor Plan Concept

Floor plan of a hotel's room layout

Hotel Room Layout Floor Plan

architecture · paper · hotel room layout

Adjective hotel room showcasing Key Feature for Purpose/Context

Tags

hotelroomlayoutdesignarchitecture

Hotel Room Layout Floor Plan

architecture · paper · hotel room layout

Adjective hotel room showcasing Key Feature for Purpose/Context

Tags

hotelroomlayoutdesignarchitecture

About this design

Floor plan of a hotel's room layout

Style
architecture
Materials
paper
Subject
hotel room layout

Related architecture designs

  • Floor plan layout of a hotel room showcasing various room features including sheets rock flooring cement lining.Hotel Room Layout Sheets Rock Flooring Cement Lini
  • A detailed technical plan of a hotel room layout in a 2D architectural drawing formatHotel Room Layout Blueprint
  • Hotel room with arched window overlooking tranquil water and mountains at dusk, built on stilts over calm lake.Hotel Room Over Water on Stilts
  • Black-and-white architectural drawing of the second floor layout of a hotel.Hotel Second Floor Plan
  • A floor plan of a hotel site showing different functional areas and zones.Hotel Site Plan
  • The storefront of a hotel featuring glass walls, concrete elements, and illuminated lighting fixtures at dusk.Hotel Storefront Glass Concrete Lighting
  • Modern hotel suite featuring a glass bathtub overlooking a lake at sunset.Hotel Suite with Lake View and Glass Tub
  • A 2D technical drawing of a modern house with concrete, glass, and wood materials.House Architecture Concrete Glass Wood