FeelDesign LogoFeelDesign

House Concrete Wood Floor Plan

Classic Floor Plan Design
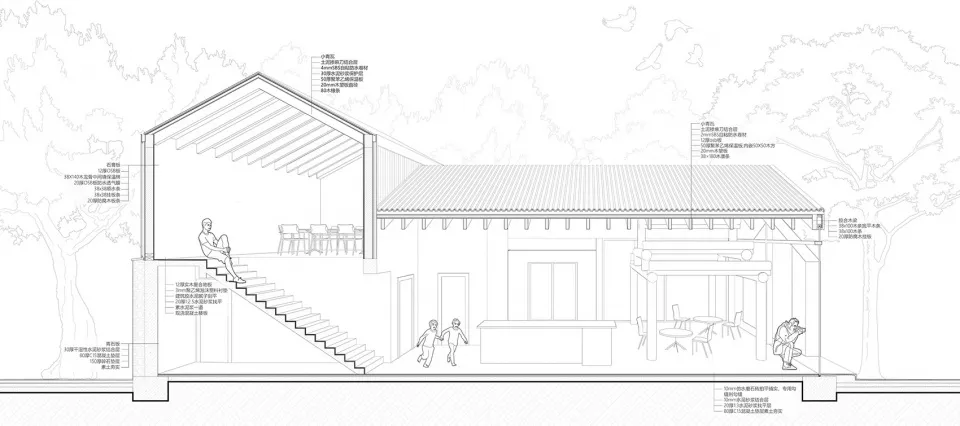
Classic Floor Plan Design

A detailed architectural drawing showing a house with concrete and wood materials.

House Concrete Wood Floor Plan

architecture · wood, concrete · house

Adjective architectural features Key Element for residential purposes.

Tags

architecturehouseconcretewoodfloor plan

House Concrete Wood Floor Plan

architecture · wood, concrete · house

Adjective architectural features Key Element for residential purposes.

Tags

architecturehouseconcretewoodfloor plan

About this design

A detailed architectural drawing showing a house with concrete and wood materials.

Style
architecture
Materials
wood, concrete
Subject
house

Related architecture designs

  • Floor plan of a modern residential interior featuring a glass wall.Modern Residential Interior with Glass Wall
  • Floor plan of a 3-bedroom apartment with detailed layout and room labels.3-bedroom-apartment-floor-plan
  • Modern storefront with concrete planters and industrial decor elements.Modern Retail Storefront Concrete Planters Industr
  • Detailed 2D architectural drawing of a residential floor plan with multiple rooms and outdoor spaces.Residential Floor Plan
  • A glass block corridor with a vase of flowers on the floor in a well-lit space.Glass Block Corridor Interior
  • Modern staircase with neutral textiles in a white roomModern Staircase with Neutral Textiles
  • Modern lobby featuring concrete, gravel, and green plantsModern Lobby Concrete Gravel and Plants
  • Modern staircase with carpeted steps and wooden railings in an interior setting.Modern Staircase Carpeted Interior

House Concrete Wood Floor Plan

Classic Floor Plan Design

Classic Floor Plan Design

A detailed architectural drawing showing a house with concrete and wood materials.

House Concrete Wood Floor Plan

architecture · wood, concrete · house

Adjective architectural features Key Element for residential purposes.

Tags

architecturehouseconcretewoodfloor plan

House Concrete Wood Floor Plan

architecture · wood, concrete · house

Adjective architectural features Key Element for residential purposes.

Tags

architecturehouseconcretewoodfloor plan

About this design

A detailed architectural drawing showing a house with concrete and wood materials.

Style
architecture
Materials
wood, concrete
Subject
house

Related architecture designs

  • Floor plan of a modern residential interior featuring a glass wall.Modern Residential Interior with Glass Wall
  • Floor plan of a 3-bedroom apartment with detailed layout and room labels.3-bedroom-apartment-floor-plan
  • Modern storefront with concrete planters and industrial decor elements.Modern Retail Storefront Concrete Planters Industr
  • Detailed 2D architectural drawing of a residential floor plan with multiple rooms and outdoor spaces.Residential Floor Plan
  • A glass block corridor with a vase of flowers on the floor in a well-lit space.Glass Block Corridor Interior
  • Modern staircase with neutral textiles in a white roomModern Staircase with Neutral Textiles
  • Modern lobby featuring concrete, gravel, and green plantsModern Lobby Concrete Gravel and Plants
  • Modern staircase with carpeted steps and wooden railings in an interior setting.Modern Staircase Carpeted Interior