FeelDesign LogoFeelDesign

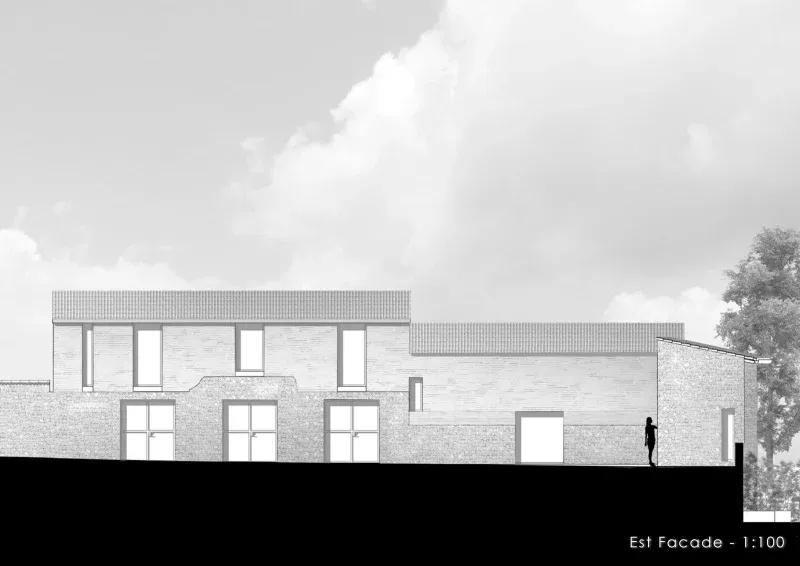
House Exterior Brick and Glass Rendering

Modern Floor Plan Concept
Modern Floor Plan Concept

A rendering of a house exterior showcasing brick and glass materials.

House Exterior Brick and Glass Rendering

architecture · brick and glass · house exterior

An architectural rendering highlighting the exterior design of a house with brick and glass elements.

Tags

architecturehouseexteriorbrickglass

House Exterior Brick and Glass Rendering

architecture · brick and glass · house exterior

An architectural rendering highlighting the exterior design of a house with brick and glass elements.

Tags

architecturehouseexteriorbrickglass

About this design

A rendering of a house exterior showcasing brick and glass materials.

Style
architecture
Materials
brick and glass
Subject
house exterior

Related architecture designs

  • Floor plan of a modern office interior showing various functional zones and spaces.Modern Office Interior Layout Plan
  • Modern minimalist interior with a white abstract sculpture on a polished floor.Modern Interior White Sculpture
  • A modern room with concrete walls and floor, featuring a concrete dining table and chairs, and green plantsModern Room Concrete
  • Sectional view of a modern residential floor plan showing interior design and layout.Modern Residential Floor Plan
  • Aerial view of a modern residential home with a metal roof and outdoor patio area.Modern Residential Metal Roof
  • 3D technical diagram of building interior systems with blue and white components.Building Interior Systems View
  • Interior sectional view of a coffee shop featuring steel framing and wood elements.Coffee Shop Sectional View Steel and Wood
  • A modern house with a concrete exterior, large windows, and a sleek, minimalist design.Modern Residential Concrete Exterior

House Exterior Brick and Glass Rendering

Modern Floor Plan Concept

Modern Floor Plan Concept

A rendering of a house exterior showcasing brick and glass materials.

House Exterior Brick and Glass Rendering

architecture · brick and glass · house exterior

An architectural rendering highlighting the exterior design of a house with brick and glass elements.

Tags

architecturehouseexteriorbrickglass

House Exterior Brick and Glass Rendering

architecture · brick and glass · house exterior

An architectural rendering highlighting the exterior design of a house with brick and glass elements.

Tags

architecturehouseexteriorbrickglass

About this design

A rendering of a house exterior showcasing brick and glass materials.

Style
architecture
Materials
brick and glass
Subject
house exterior

Related architecture designs

  • Floor plan of a modern office interior showing various functional zones and spaces.Modern Office Interior Layout Plan
  • Modern minimalist interior with a white abstract sculpture on a polished floor.Modern Interior White Sculpture
  • A modern room with concrete walls and floor, featuring a concrete dining table and chairs, and green plantsModern Room Concrete
  • Sectional view of a modern residential floor plan showing interior design and layout.Modern Residential Floor Plan
  • Aerial view of a modern residential home with a metal roof and outdoor patio area.Modern Residential Metal Roof
  • 3D technical diagram of building interior systems with blue and white components.Building Interior Systems View
  • Interior sectional view of a coffee shop featuring steel framing and wood elements.Coffee Shop Sectional View Steel and Wood
  • A modern house with a concrete exterior, large windows, and a sleek, minimalist design.Modern Residential Concrete Exterior