FeelDesign LogoFeelDesign

House Exterior Concrete Plan

Modern Floor Plan Space
Modern Floor Plan Space

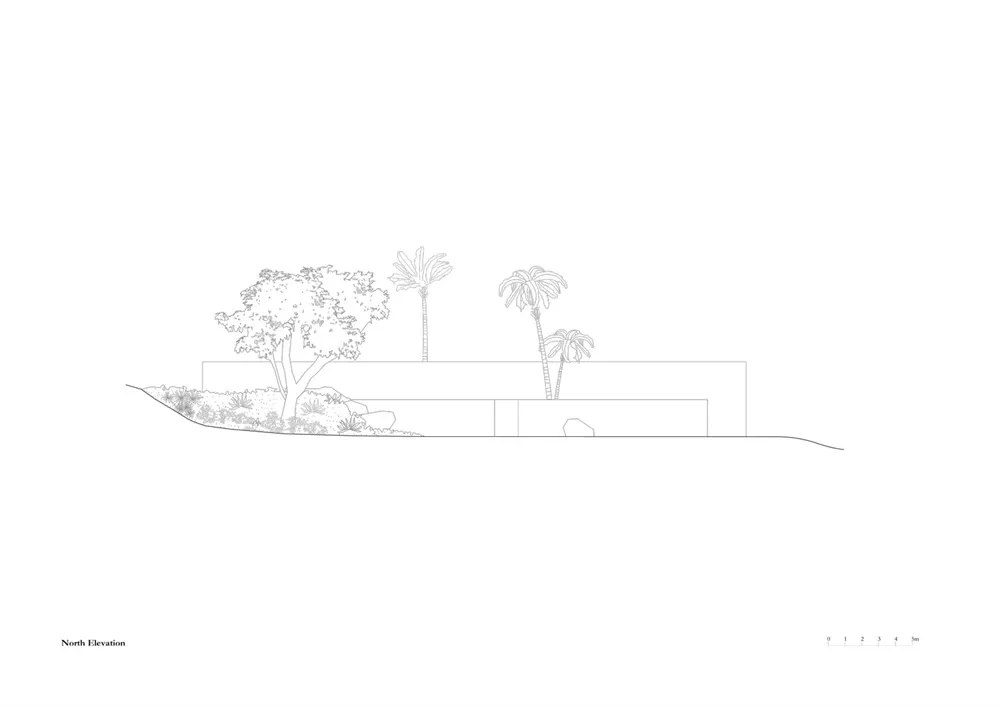
Plan of a house exterior with a concrete structure and palm trees.

House Exterior Concrete Plan

architecture · concrete · house_exterior

Minimalist house design showcasing concrete structure for modern aesthetics

Tags

architecturehouseconcretemodernexterior

House Exterior Concrete Plan

architecture · concrete · house_exterior

Minimalist house design showcasing concrete structure for modern aesthetics

Tags

architecturehouseconcretemodernexterior

About this design

Plan of a house exterior with a concrete structure and palm trees.

Style
architecture
Materials
concrete
Subject
house_exterior

Related architecture designs

  • A modern library with metal shelving, glass panels, and comfortable seating.Modern Library Metal Shelving
  • Modern lobby with glass walls and concrete flooring.Modern Lobby Glass Concrete
  • Modern interior design featuring glass walls.Modern Interior Design: Glass Walls
  • Modern brick interior with concrete floors and walls, minimalist designModern Brick Interior
  • Concrete staircase with glass railing and metal railings, leading up to a modern building entrance.Modern Concrete Staircase Entry
  • A close-up view of intricately carved wooden panels and beams in a traditional architectural setting.Carved Wood Panel Detail
  • Traditional commercial space featuring wooden architecture and materials.Traditional Commercial Space with Wooden Elements
  • Modern concrete structure with exposed beamsModern Concrete Structural Support Beams

House Exterior Concrete Plan

Modern Floor Plan Space

Modern Floor Plan Space

Plan of a house exterior with a concrete structure and palm trees.

House Exterior Concrete Plan

architecture · concrete · house_exterior

Minimalist house design showcasing concrete structure for modern aesthetics

Tags

architecturehouseconcretemodernexterior

House Exterior Concrete Plan

architecture · concrete · house_exterior

Minimalist house design showcasing concrete structure for modern aesthetics

Tags

architecturehouseconcretemodernexterior

About this design

Plan of a house exterior with a concrete structure and palm trees.

Style
architecture
Materials
concrete
Subject
house_exterior

Related architecture designs

  • A modern library with metal shelving, glass panels, and comfortable seating.Modern Library Metal Shelving
  • Modern lobby with glass walls and concrete flooring.Modern Lobby Glass Concrete
  • Modern interior design featuring glass walls.Modern Interior Design: Glass Walls
  • Modern brick interior with concrete floors and walls, minimalist designModern Brick Interior
  • Concrete staircase with glass railing and metal railings, leading up to a modern building entrance.Modern Concrete Staircase Entry
  • A close-up view of intricately carved wooden panels and beams in a traditional architectural setting.Carved Wood Panel Detail
  • Traditional commercial space featuring wooden architecture and materials.Traditional Commercial Space with Wooden Elements
  • Modern concrete structure with exposed beamsModern Concrete Structural Support Beams