FeelDesign LogoFeelDesign

House Elevation: Concrete, Glass, Metal

Contemporary Floor Plan Interior
Contemporary Floor Plan Interior

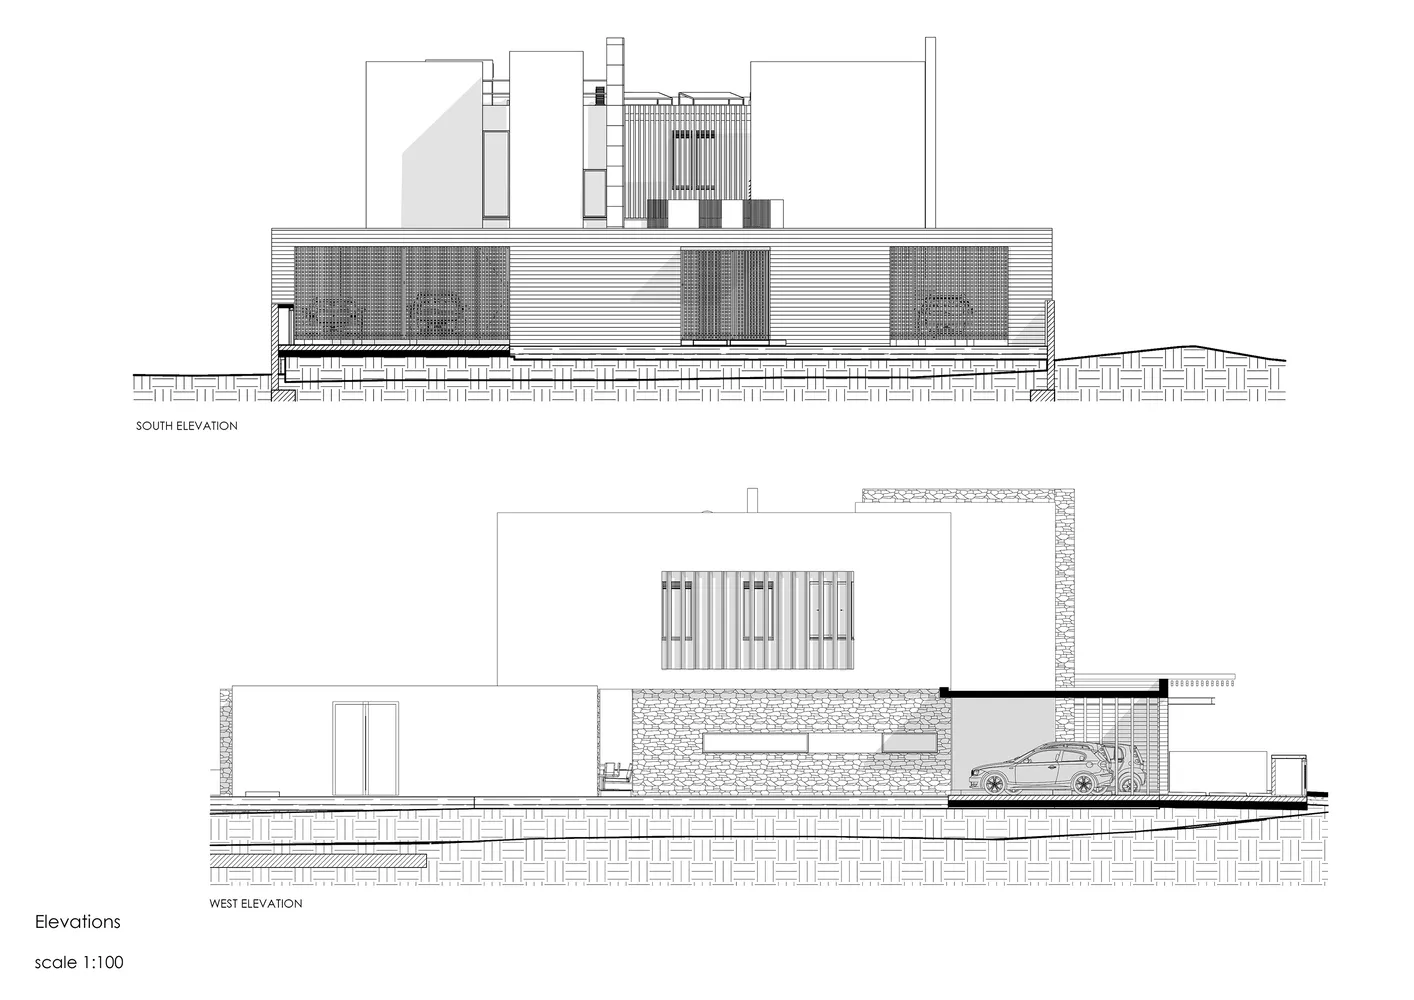
House elevation with concrete, glass, and metal materials.

House Elevation: Concrete, Glass, Metal

architecture · concrete, glass, metal · house elevation

House elevation showcasing concrete, glass, and metal materials.

Tags

architecturehouseelevationconcreteglass

House Elevation: Concrete, Glass, Metal

architecture · concrete, glass, metal · house elevation

House elevation showcasing concrete, glass, and metal materials.

Tags

architecturehouseelevationconcreteglass

About this design

House elevation with concrete, glass, and metal materials.

Style
architecture
Materials
concrete, glass, metal
Subject
house elevation

Related architecture designs

  • A house exterior made of bricks with a wooden door and a tree casting shadows.House Exterior with Bricks
  • A rendering of a house exterior showcasing brick and glass materials.House Exterior Brick and Glass Rendering
  • Plan of a house exterior with a concrete structure and palm trees.House Exterior Concrete Plan
  • Concrete rendering of a house exterior viewed from the south with a scale of 10 meters.House Exterior Concrete Rendering 10m South
  • Cross-section rendering of a house exterior featuring glass and concreteHouse Exterior Glass Concrete Rendering
  • An exterior architectural drawing of a modern sustainable house with a garden including trees and landscaping.Modern Sustainable House Exterior with Garden
  • 2D architectural rendering of a house featuring windows, doors, and various materials such as paint and glass.House Exterior Rendered Plan
  • A rendered image of a building's exterior with a map pattern on the wall and a door on the side.House Exterior Rendering