FeelDesign LogoFeelDesign

House Plan Blueprints

Stunning Floor Plan Collection
Stunning Floor Plan Collection

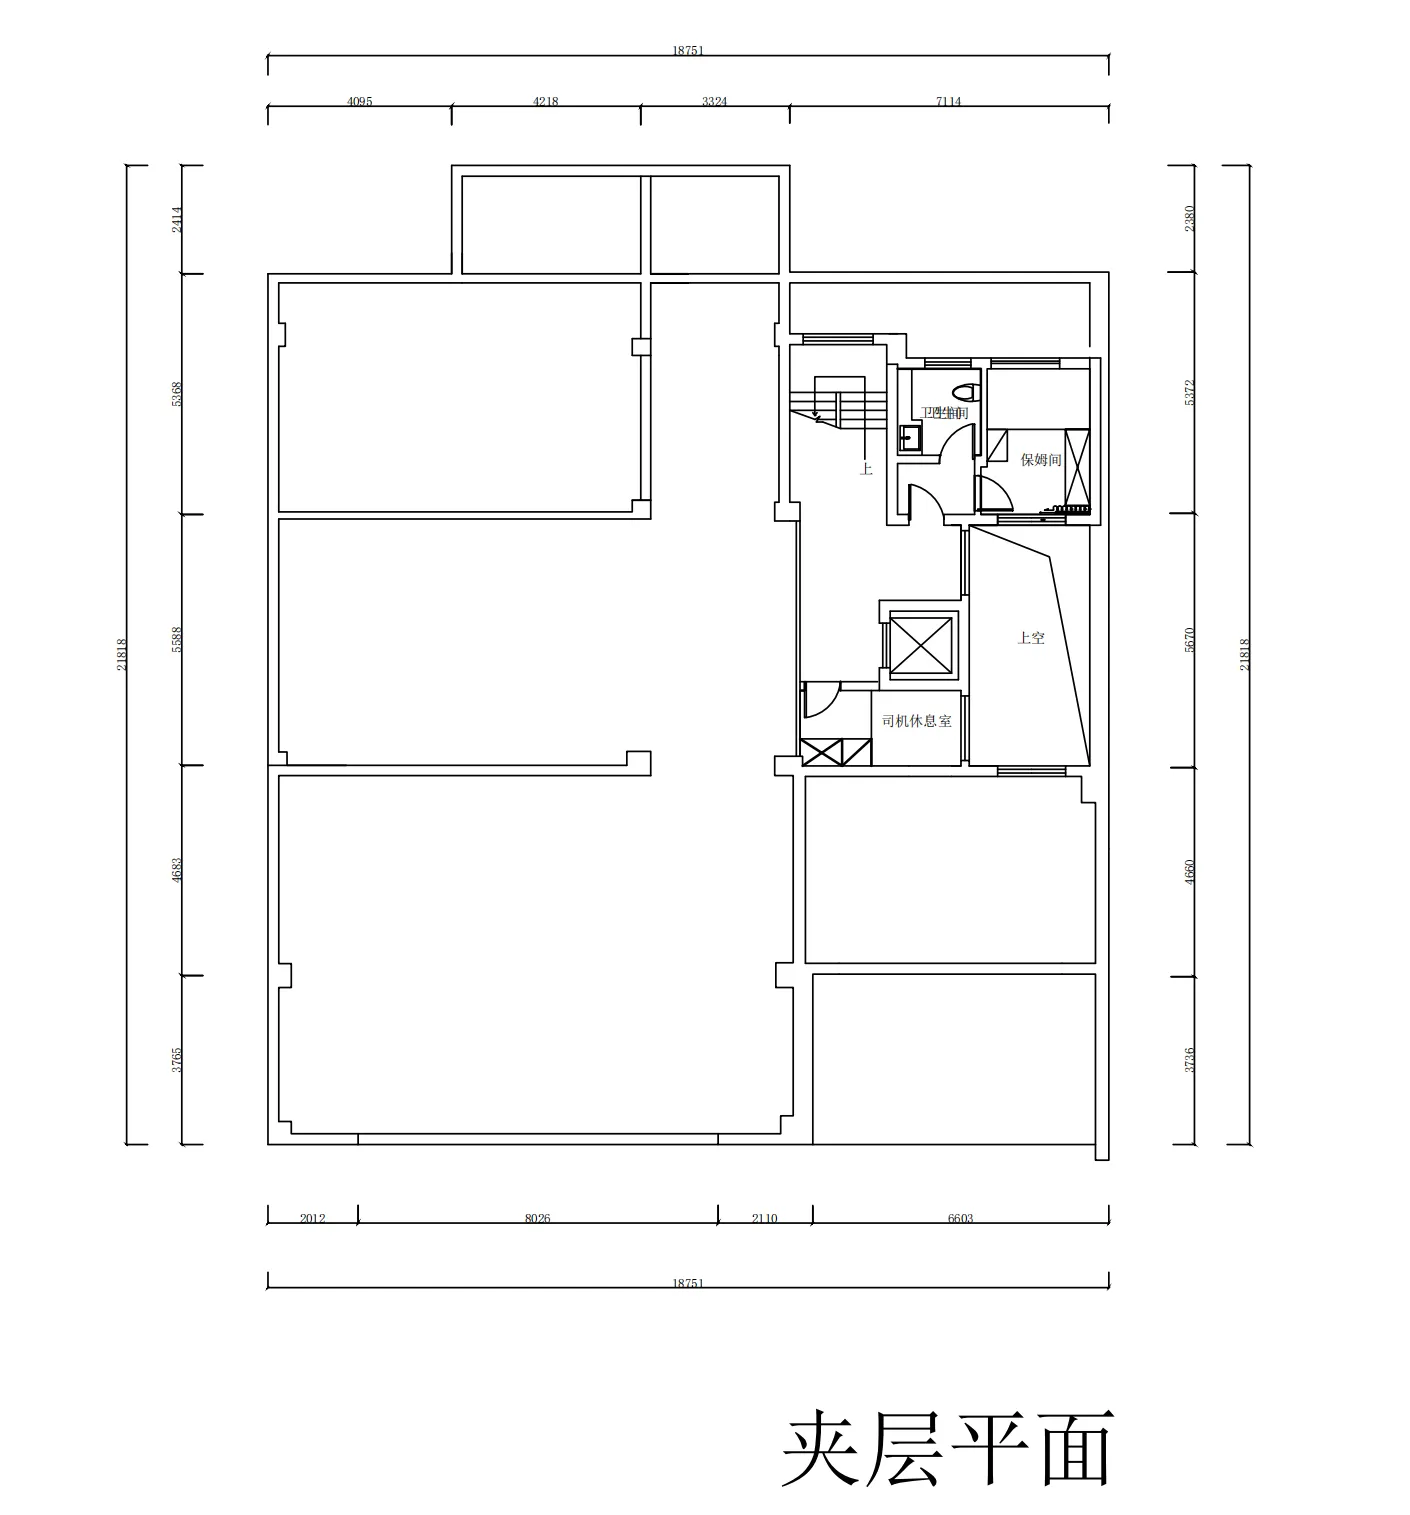
Floor plan blueprint of a residential house

House Plan Blueprints

architectural plan · blueprints · house plan

Architectural residential space with floor layout, dimensions, features, and functional zones

Tags

architectureblueprintshouse-planlayoutdimensions

House Plan Blueprints

architectural plan · blueprints · house plan

Architectural residential space with floor layout, dimensions, features, and functional zones

Tags

architectureblueprintshouse-planlayoutdimensions

About this design

Floor plan blueprint of a residential house

Style
architectural plan
Materials
blueprints
Subject
house plan

Related architectural plan designs

  • Detailed architectural floor plan of a residential house.House Floor Plan
  • A black and white architectural floor plan of a residential house showing various rooms and spaces.House Plan Floor Plan
  • Detailed architectural plan of a residential house showing the layout on the ground floor with various rooms and outdoor spacHouse Layout on the Ground Floor Plan
  • Floor plan of a residential house showing various rooms and outdoor spaces.House Plan Layout
  • A technical architectural drawing showing sectional views of a house in four different directions (East, West, South, and NorHouse Plan Sectional Views
  • Architectural plan of an indoor garden with detailed layouts and plant arrangementsIndoor Garden Plan Paperwork
  • 2nd floor architectural plan of a hospitality spaceIndoor Hospitality Architectural Plan 2nd Floor
  • A top-down view of an industrial atrium, featuring concrete columns and steel beams.Industrial Atrium Concrete Rendering