FeelDesign LogoFeelDesign

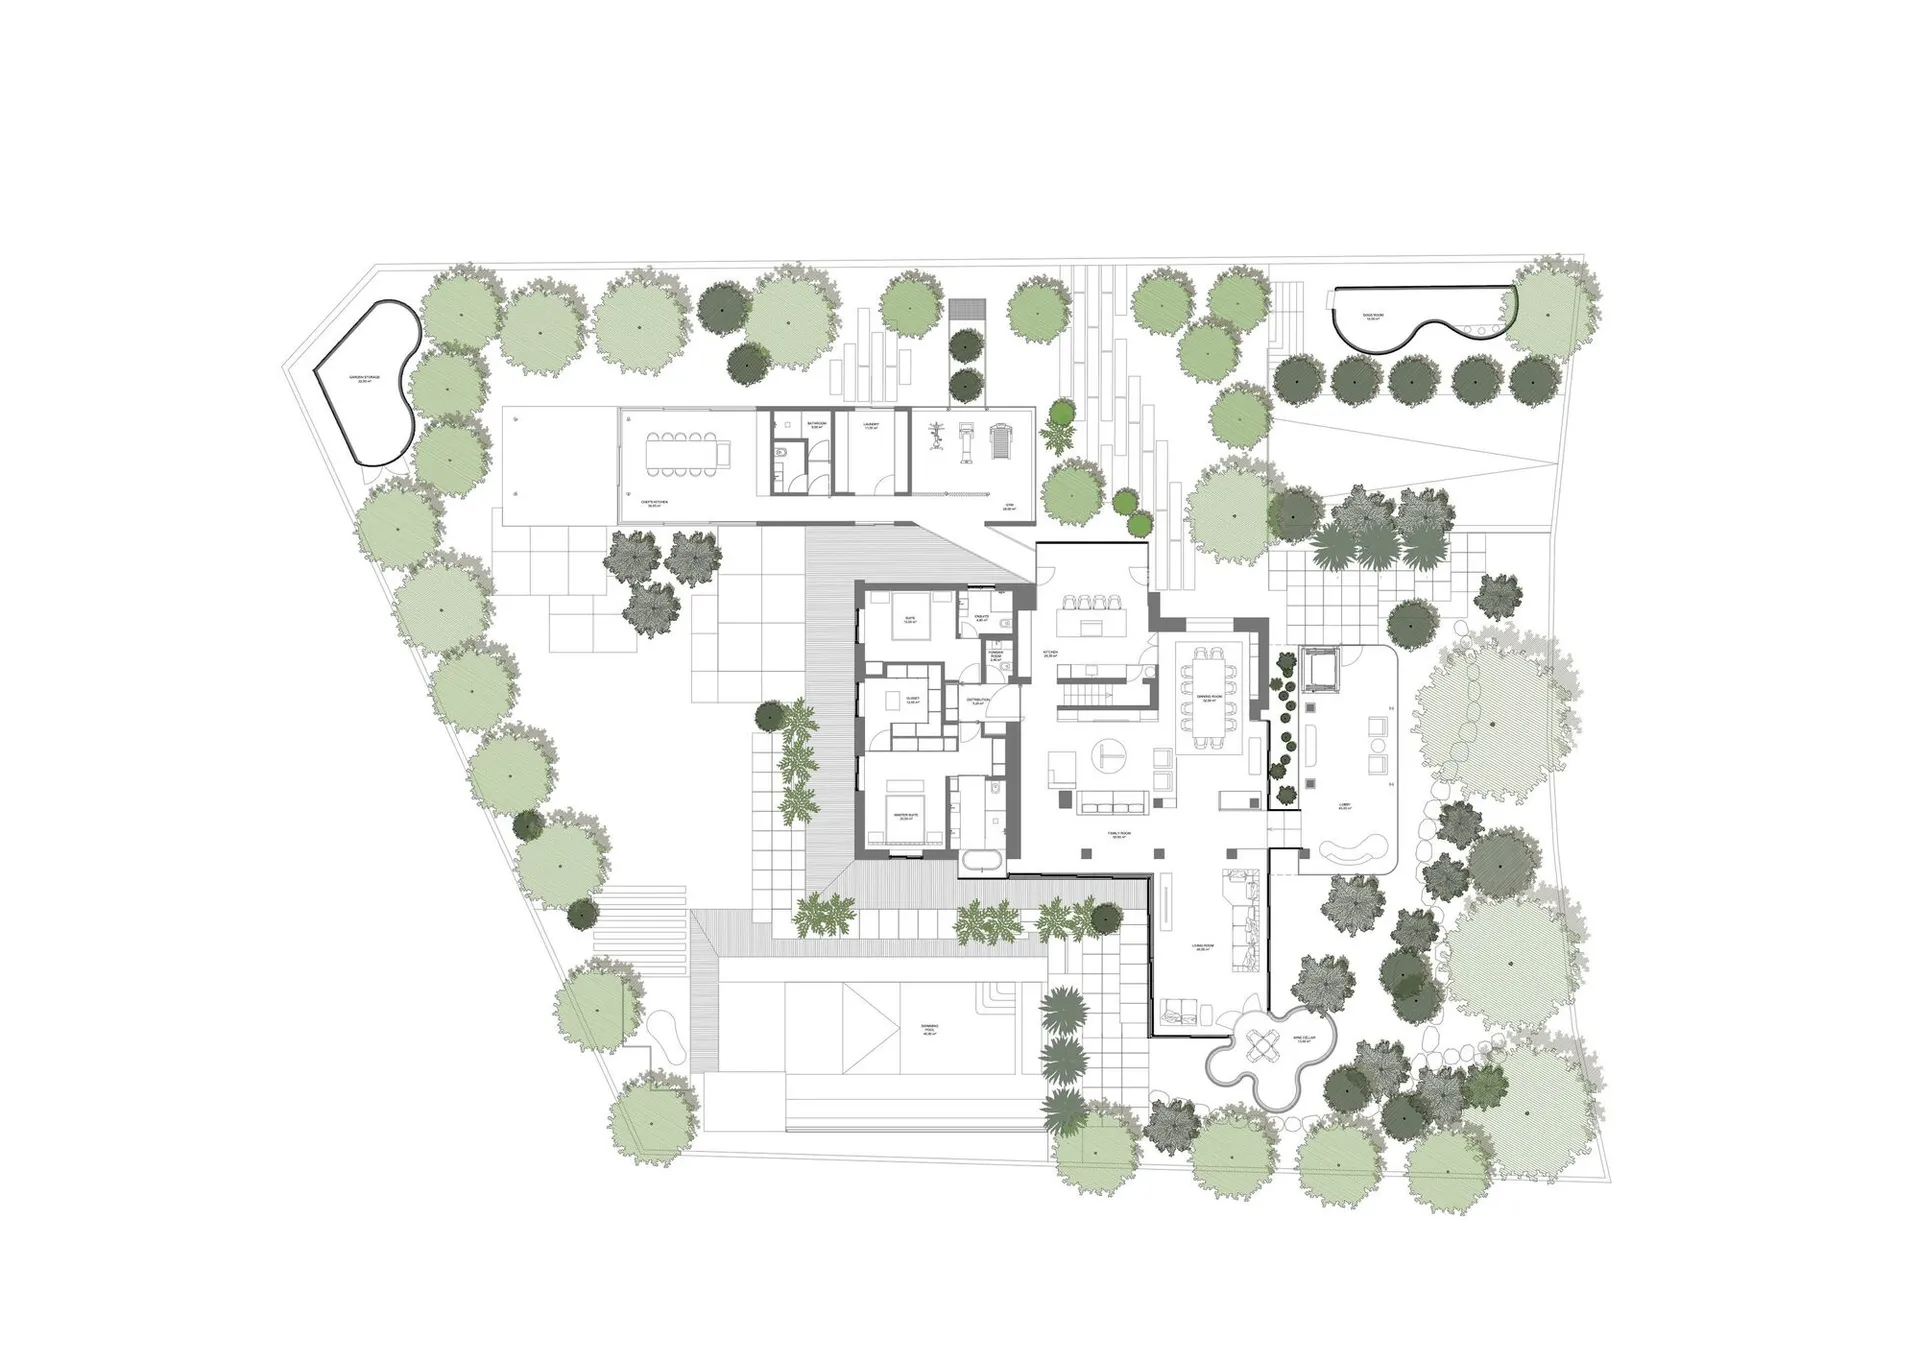
House Layout on the Ground Floor Plan

Classic Floor Plan Project
Classic Floor Plan Project

Detailed architectural plan of a residential house showing the layout on the ground floor with various rooms and outdoor spac

House Layout on the Ground Floor Plan

architectural plan · paper · house layout

Industrial residential house showcasing open-plan living for family-centered design

Tags

house-planarchitectural-layoutground-floorresidential-designindustrial-style

House Layout on the Ground Floor Plan

architectural plan · paper · house layout

Industrial residential house showcasing open-plan living for family-centered design

Tags

house-planarchitectural-layoutground-floorresidential-designindustrial-style

About this design

Detailed architectural plan of a residential house showing the layout on the ground floor with various rooms and outdoor spac

Style
architectural plan
Materials
paper
Subject
house layout

Related architectural plan designs

  • Floor plan of a modern interior designed with concrete and wood elements.Modern Interior Concrete & Wood Floor Plan
  • 2nd floor architectural plan of a hospitality spaceIndoor Hospitality Architectural Plan 2nd Floor
  • Floor plan of an event center with various functional zones and architectural details.Event Center Layout Plan
  • Minimalist architectural floor plan depicting interior layout and space division.Minimalist Floor Plan
  • A black and white architectural site plan with scale and directional compass.Site Plan
  • Floor plan of a modern residential building with various rooms and outdoor spaces.Modern Residential Plan
  • Black and white map of an urban area showing various buildings and streets.Urban Plan Black & White
  • Minimalist architectural floor plan on paperMinimalist Floor Plan

House Layout on the Ground Floor Plan

Classic Floor Plan Project

Classic Floor Plan Project

Detailed architectural plan of a residential house showing the layout on the ground floor with various rooms and outdoor spac

House Layout on the Ground Floor Plan

architectural plan · paper · house layout

Industrial residential house showcasing open-plan living for family-centered design

Tags

house-planarchitectural-layoutground-floorresidential-designindustrial-style

House Layout on the Ground Floor Plan

architectural plan · paper · house layout

Industrial residential house showcasing open-plan living for family-centered design

Tags

house-planarchitectural-layoutground-floorresidential-designindustrial-style

About this design

Detailed architectural plan of a residential house showing the layout on the ground floor with various rooms and outdoor spac

Style
architectural plan
Materials
paper
Subject
house layout

Related architectural plan designs

  • Floor plan of a modern interior designed with concrete and wood elements.Modern Interior Concrete & Wood Floor Plan
  • 2nd floor architectural plan of a hospitality spaceIndoor Hospitality Architectural Plan 2nd Floor
  • Floor plan of an event center with various functional zones and architectural details.Event Center Layout Plan
  • Minimalist architectural floor plan depicting interior layout and space division.Minimalist Floor Plan
  • A black and white architectural site plan with scale and directional compass.Site Plan
  • Floor plan of a modern residential building with various rooms and outdoor spaces.Modern Residential Plan
  • Black and white map of an urban area showing various buildings and streets.Urban Plan Black & White
  • Minimalist architectural floor plan on paperMinimalist Floor Plan