FeelDesign LogoFeelDesign

House Plan Layout

Stunning Exterior Collection
Stunning Exterior Collection

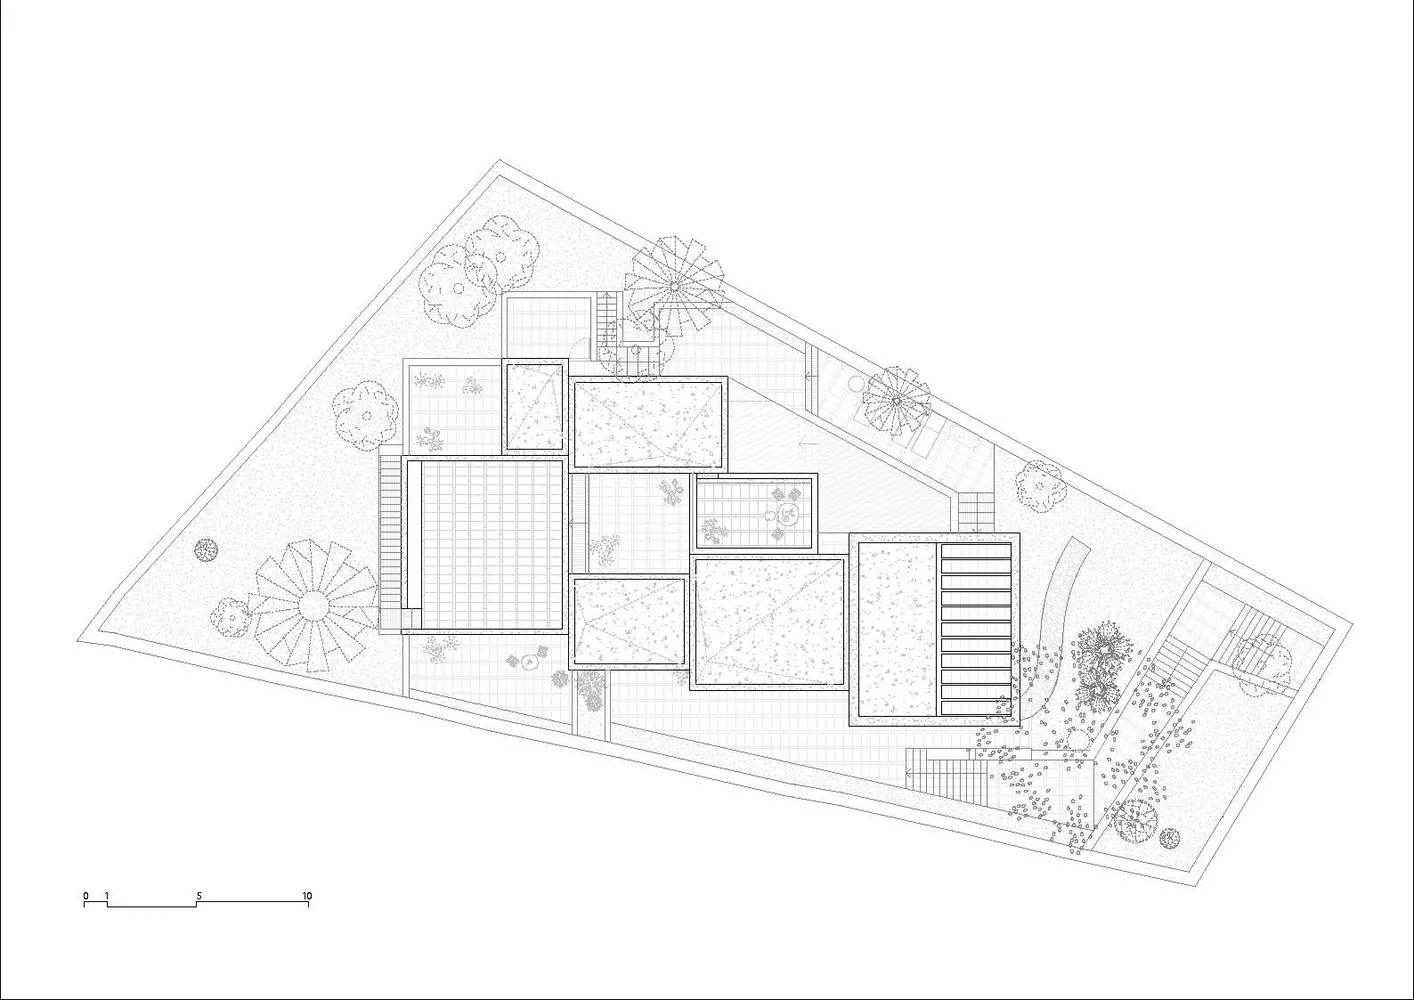
Floor plan of a residential house showing various rooms and outdoor spaces.

House Plan Layout

architectural plan · none · house plan

A detailed architectural plan showcasing the layout of a residential house with various rooms and outdoor areas.

Tags

house-planarchitectural-layoutresidential-architecturefloor-planresidential-design-plan

House Plan Layout

architectural plan · none · house plan

A detailed architectural plan showcasing the layout of a residential house with various rooms and outdoor areas.

Tags

house-planarchitectural-layoutresidential-architecturefloor-planresidential-design-plan

About this design

Floor plan of a residential house showing various rooms and outdoor spaces.

Style
architectural plan
Materials
none
Subject
house plan

Related architectural plan designs

  • Architectural blueprints of a third-floor plan showing rooms and layout.Third-Floor-Plan
  • A technical drawing of a modern residential design with landscaped yards.Modern Residential Plan with Landscaped Yards
  • Detailed architectural plan of a residential house showing the layout on the ground floor with various rooms and outdoor spacHouse Layout on the Ground Floor Plan
  • Architectural blueprint of a conference room with a drop-shaped meeting space.Conference Room Architectural Plan Designed with D
  • Floor plan of a residential building with multiple rooms and amenities.Residential Floor Plan
  • Architectural plan of an industrial complex with various functional zones and their respective locations.Industrial Functional Zones Plan
  • Schematic drawing of a modern bedroom floor plan with white walls and minimalistic design.Modern Bedroom Floor Plan - White
  • A detailed architectural plan of an institutional campus, showcasing various buildings and their interconnected paths.Institutional Campus Layout

House Plan Layout

Stunning Exterior Collection

Stunning Exterior Collection

Floor plan of a residential house showing various rooms and outdoor spaces.

House Plan Layout

architectural plan · none · house plan

A detailed architectural plan showcasing the layout of a residential house with various rooms and outdoor areas.

Tags

house-planarchitectural-layoutresidential-architecturefloor-planresidential-design-plan

House Plan Layout

architectural plan · none · house plan

A detailed architectural plan showcasing the layout of a residential house with various rooms and outdoor areas.

Tags

house-planarchitectural-layoutresidential-architecturefloor-planresidential-design-plan

About this design

Floor plan of a residential house showing various rooms and outdoor spaces.

Style
architectural plan
Materials
none
Subject
house plan

Related architectural plan designs

  • Architectural blueprints of a third-floor plan showing rooms and layout.Third-Floor-Plan
  • A technical drawing of a modern residential design with landscaped yards.Modern Residential Plan with Landscaped Yards
  • Detailed architectural plan of a residential house showing the layout on the ground floor with various rooms and outdoor spacHouse Layout on the Ground Floor Plan
  • Architectural blueprint of a conference room with a drop-shaped meeting space.Conference Room Architectural Plan Designed with D
  • Floor plan of a residential building with multiple rooms and amenities.Residential Floor Plan
  • Architectural plan of an industrial complex with various functional zones and their respective locations.Industrial Functional Zones Plan
  • Schematic drawing of a modern bedroom floor plan with white walls and minimalistic design.Modern Bedroom Floor Plan - White
  • A detailed architectural plan of an institutional campus, showcasing various buildings and their interconnected paths.Institutional Campus Layout