FeelDesign LogoFeelDesign

House Plan Brown

Contemporary Bedroom Design
Contemporary Bedroom Design

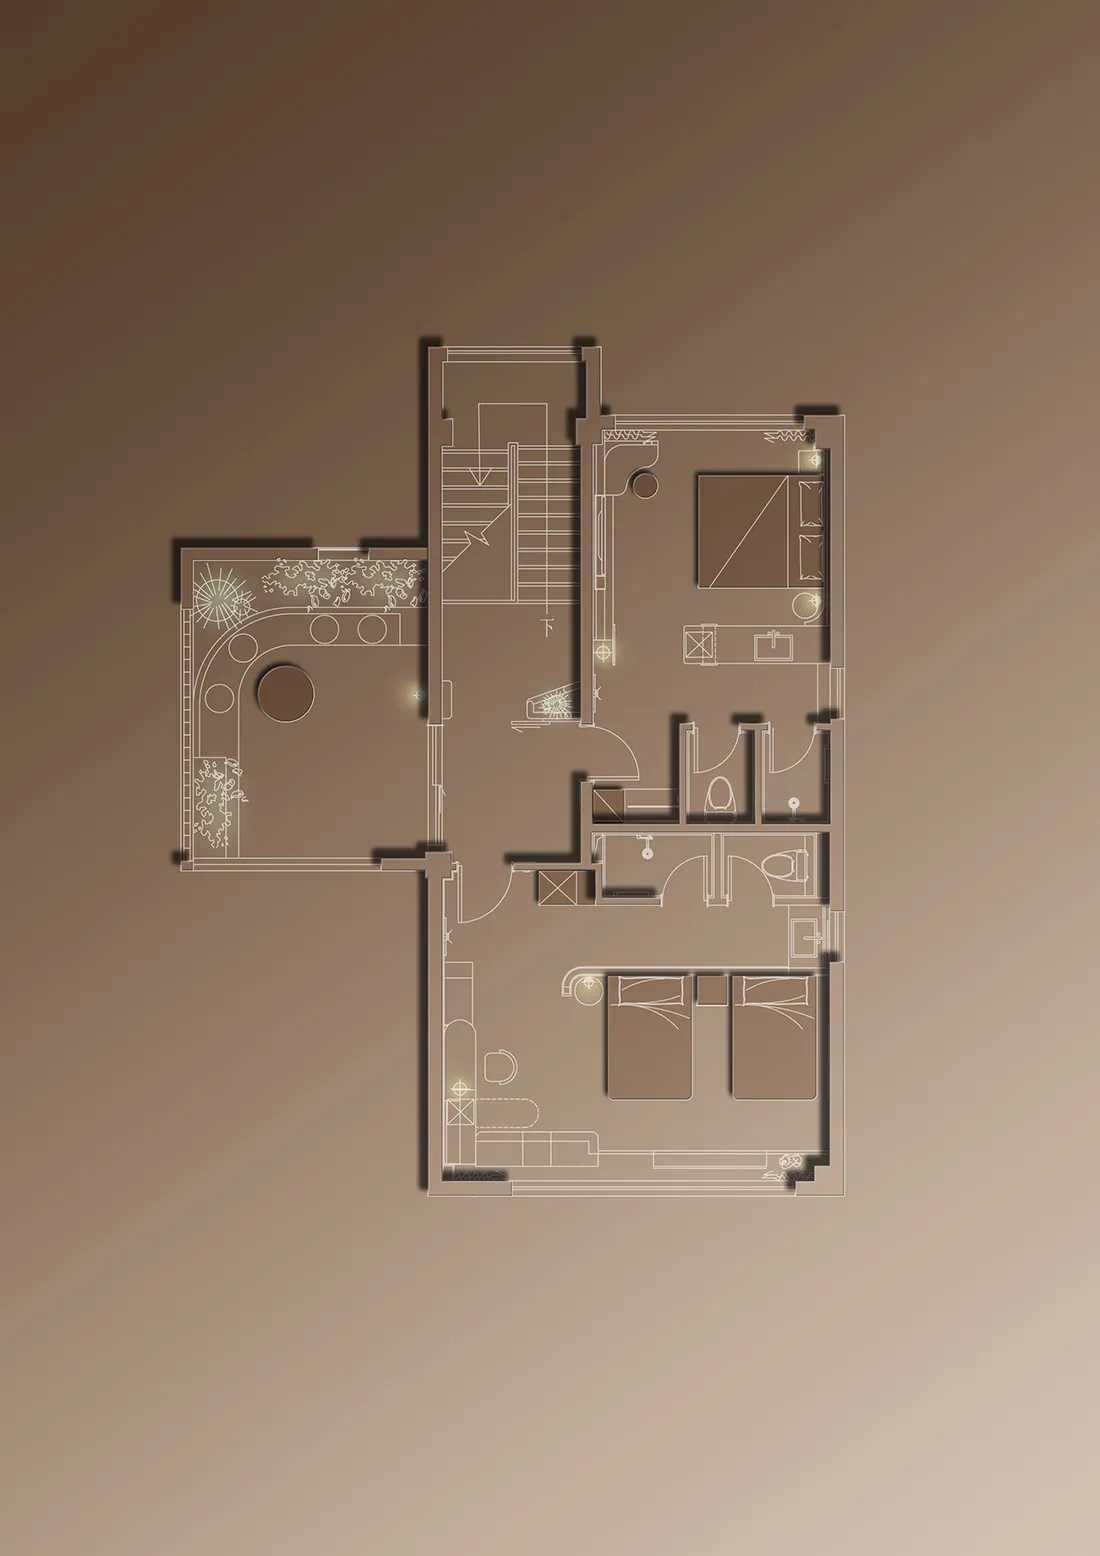
Floor plan of a house with a garden, bedrooms, and bathrooms.

House Plan Brown

interior design · paper · house plan

Adjective detailed house plan Key Elements: bedrooms, bathrooms, garden, and layout.

Tags

architectureinteriorfloor-planhouse-layoutdesign

House Plan Brown

interior design · paper · house plan

Adjective detailed house plan Key Elements: bedrooms, bathrooms, garden, and layout.

Tags

architectureinteriorfloor-planhouse-layoutdesign

About this design

Floor plan of a house with a garden, bedrooms, and bathrooms.

Style
interior design
Materials
paper
Subject
house plan

Related interior design designs

  • Floor plan of a house showing the ground floor layout with concrete flooring.House Plan Concrete Ground Floor
  • A detailed floor plan of a residential interior design, including rooms, furniture, and layout.House Plan Interior Design
  • 2D architectural drawing of a house interior with neutral color materials and functional zones labeled.House Plan Interior Design Neutral Materials
  • Ikari restaurant storefront with glass walls and a neon sign reading 'IKKARI'.Ikari Restaurant Interior Glass
  • Floor plan layout of an Indian grill restaurant with various seating arrangements and counter top layoutIndian Grill Restaurant Floor Plan
  • A black and white tribal-themed living room with intricate wooden furniture and an ornate framed artwork.Indian Tribal Interior with Black Furniture
  • A bedroom featuring a bed adorned with red and patterned textiles.Indoor Bed Cotton Textile
  • Bicycles parked indoors in a concrete room near a wall displaying pictures of nature.Indoor Bicycle Storage Concrete