FeelDesign LogoFeelDesign

House Redesign Technical View

Minimalist Bedroom Collection
Minimalist Bedroom Collection

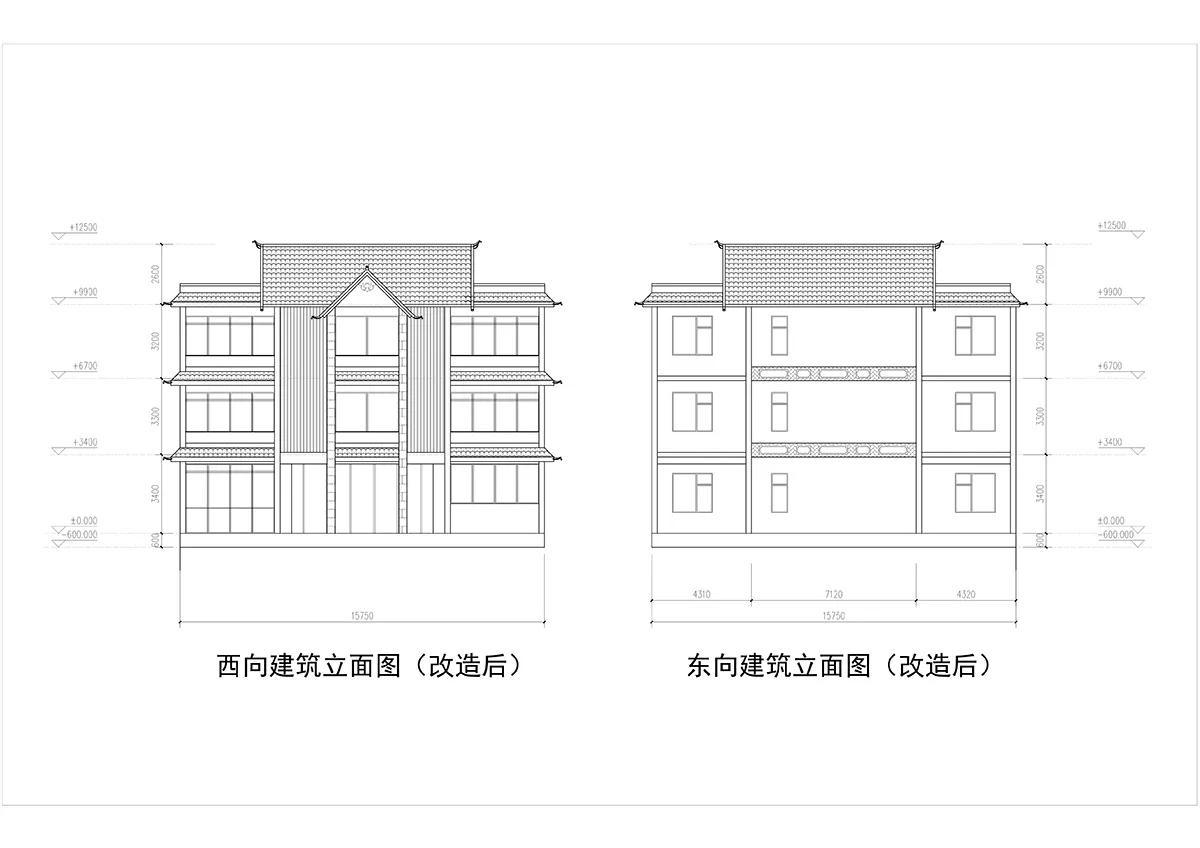
Wireframe architectural drawing of a house with measurements showing the redesign after

House Redesign Technical View

architecture · wireframe · building exterior

Technical architectural view showing the redesign of a residential building.

Tags

architecturehouse-redesigntechnical-viewbuilding-exteriormodern-renovation

House Redesign Technical View

architecture · wireframe · building exterior

Technical architectural view showing the redesign of a residential building.

Tags

architecturehouse-redesigntechnical-viewbuilding-exteriormodern-renovation

About this design

Wireframe architectural drawing of a house with measurements showing the redesign after

Style
architecture
Materials
wireframe
Subject
building exterior

Related architecture designs

  • Black and white diagram of a residential house's second floor layout, featuring key rooms and spaces.House Second Floor Plan Grey Scale
  • A detailed architectural plan depicting various cross-sections of a house's exterior elevation, including materials, structurHouse Sections Plan
  • Floor plan of a residential building's third floor showing rooms and layout.House Sixteen: Third Floor Plan
  • First floor architectural plan of a modern residential house with living room, dining area, bedrooms, and outdoor terrace.House Sixteen First Floor Plan
  • A 2D architectural drawing of a stone exterior house floor plan.House Stone Exterior Floor Plan
  • A modern house with a black tiled roof during sunset.House With Black Roof Tiles
  • A blank architectural plan of the roof floor of a house in La Zagaleta with a gray color scheme.House in La Zagaleta Roof Floor
  • A 2D architectural drawing of a house's floor plan, showing rooms and spaces.House Floor Plan