FeelDesign LogoFeelDesign

Industrial Concrete Factory Exteriors

Classic Floor Plan Collection
Classic Floor Plan Collection

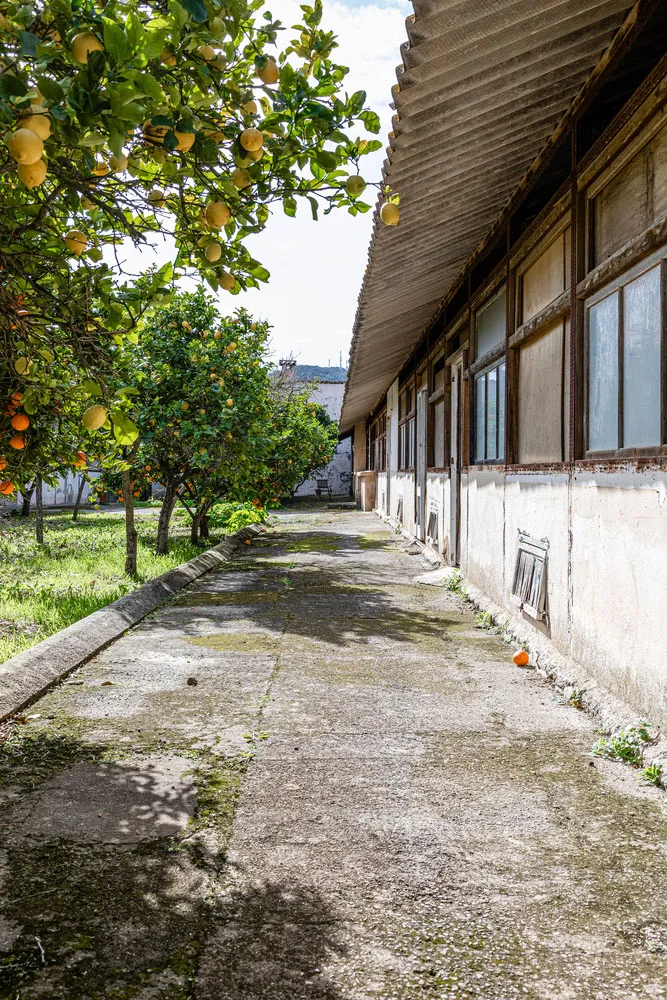
Exterior of an abandoned industrial factory with concrete walls, roof structure, and surrounding fruit trees with ripe orange

Industrial Concrete Factory Exteriors

industrial · concrete · architecture

An abandoned industrial factory with a concrete exterior, surrounded by fruit trees bearing ripe oranges, suggesting former use as an agricultural or fruit stor

Tags

architectureindustrialconcretefruit treesabandoned

Industrial Concrete Factory Exteriors

industrial · concrete · architecture

An abandoned industrial factory with a concrete exterior, surrounded by fruit trees bearing ripe oranges, suggesting former use as an agricultural or fruit stor

Tags

architectureindustrialconcretefruit treesabandoned

About this design

Exterior of an abandoned industrial factory with concrete walls, roof structure, and surrounding fruit trees with ripe orange

Style
industrial
Materials
concrete
Subject
architecture

Related industrial designs

  • Concrete foundations under a building with exposed rock formations and construction debris.Industrial Concrete Foundations
  • A concrete construction framework with red and blue wires crossing the structure.Industrial Concrete Framework
  • A piece of industrial furniture with a concrete finish in an industrial interior setting.Industrial Furniture in Concrete Finish
  • Concrete handle with a brushed metal finishIndustrial Concrete Handle
  • An industrial-style concrete staircase leading upward with exposed pipes on the ceiling.
Industrial Concrete Interior Staircase
  • A cozy industrial kitchen with wooden table and concrete wallsIndustrial Concrete Kitchen
  • Industrial living room with concrete walls, wooden accents, and minimalist furniture.Industrial Concrete Living Room
  • Concrete walls and floor in an industrial-style lobby with a blueprint drawing on the wall.Industrial Concrete Lobby Plan