FeelDesign LogoFeelDesign

Industrial Exterior with Wood, Concrete, and Metal

Luxurious Exterior Space
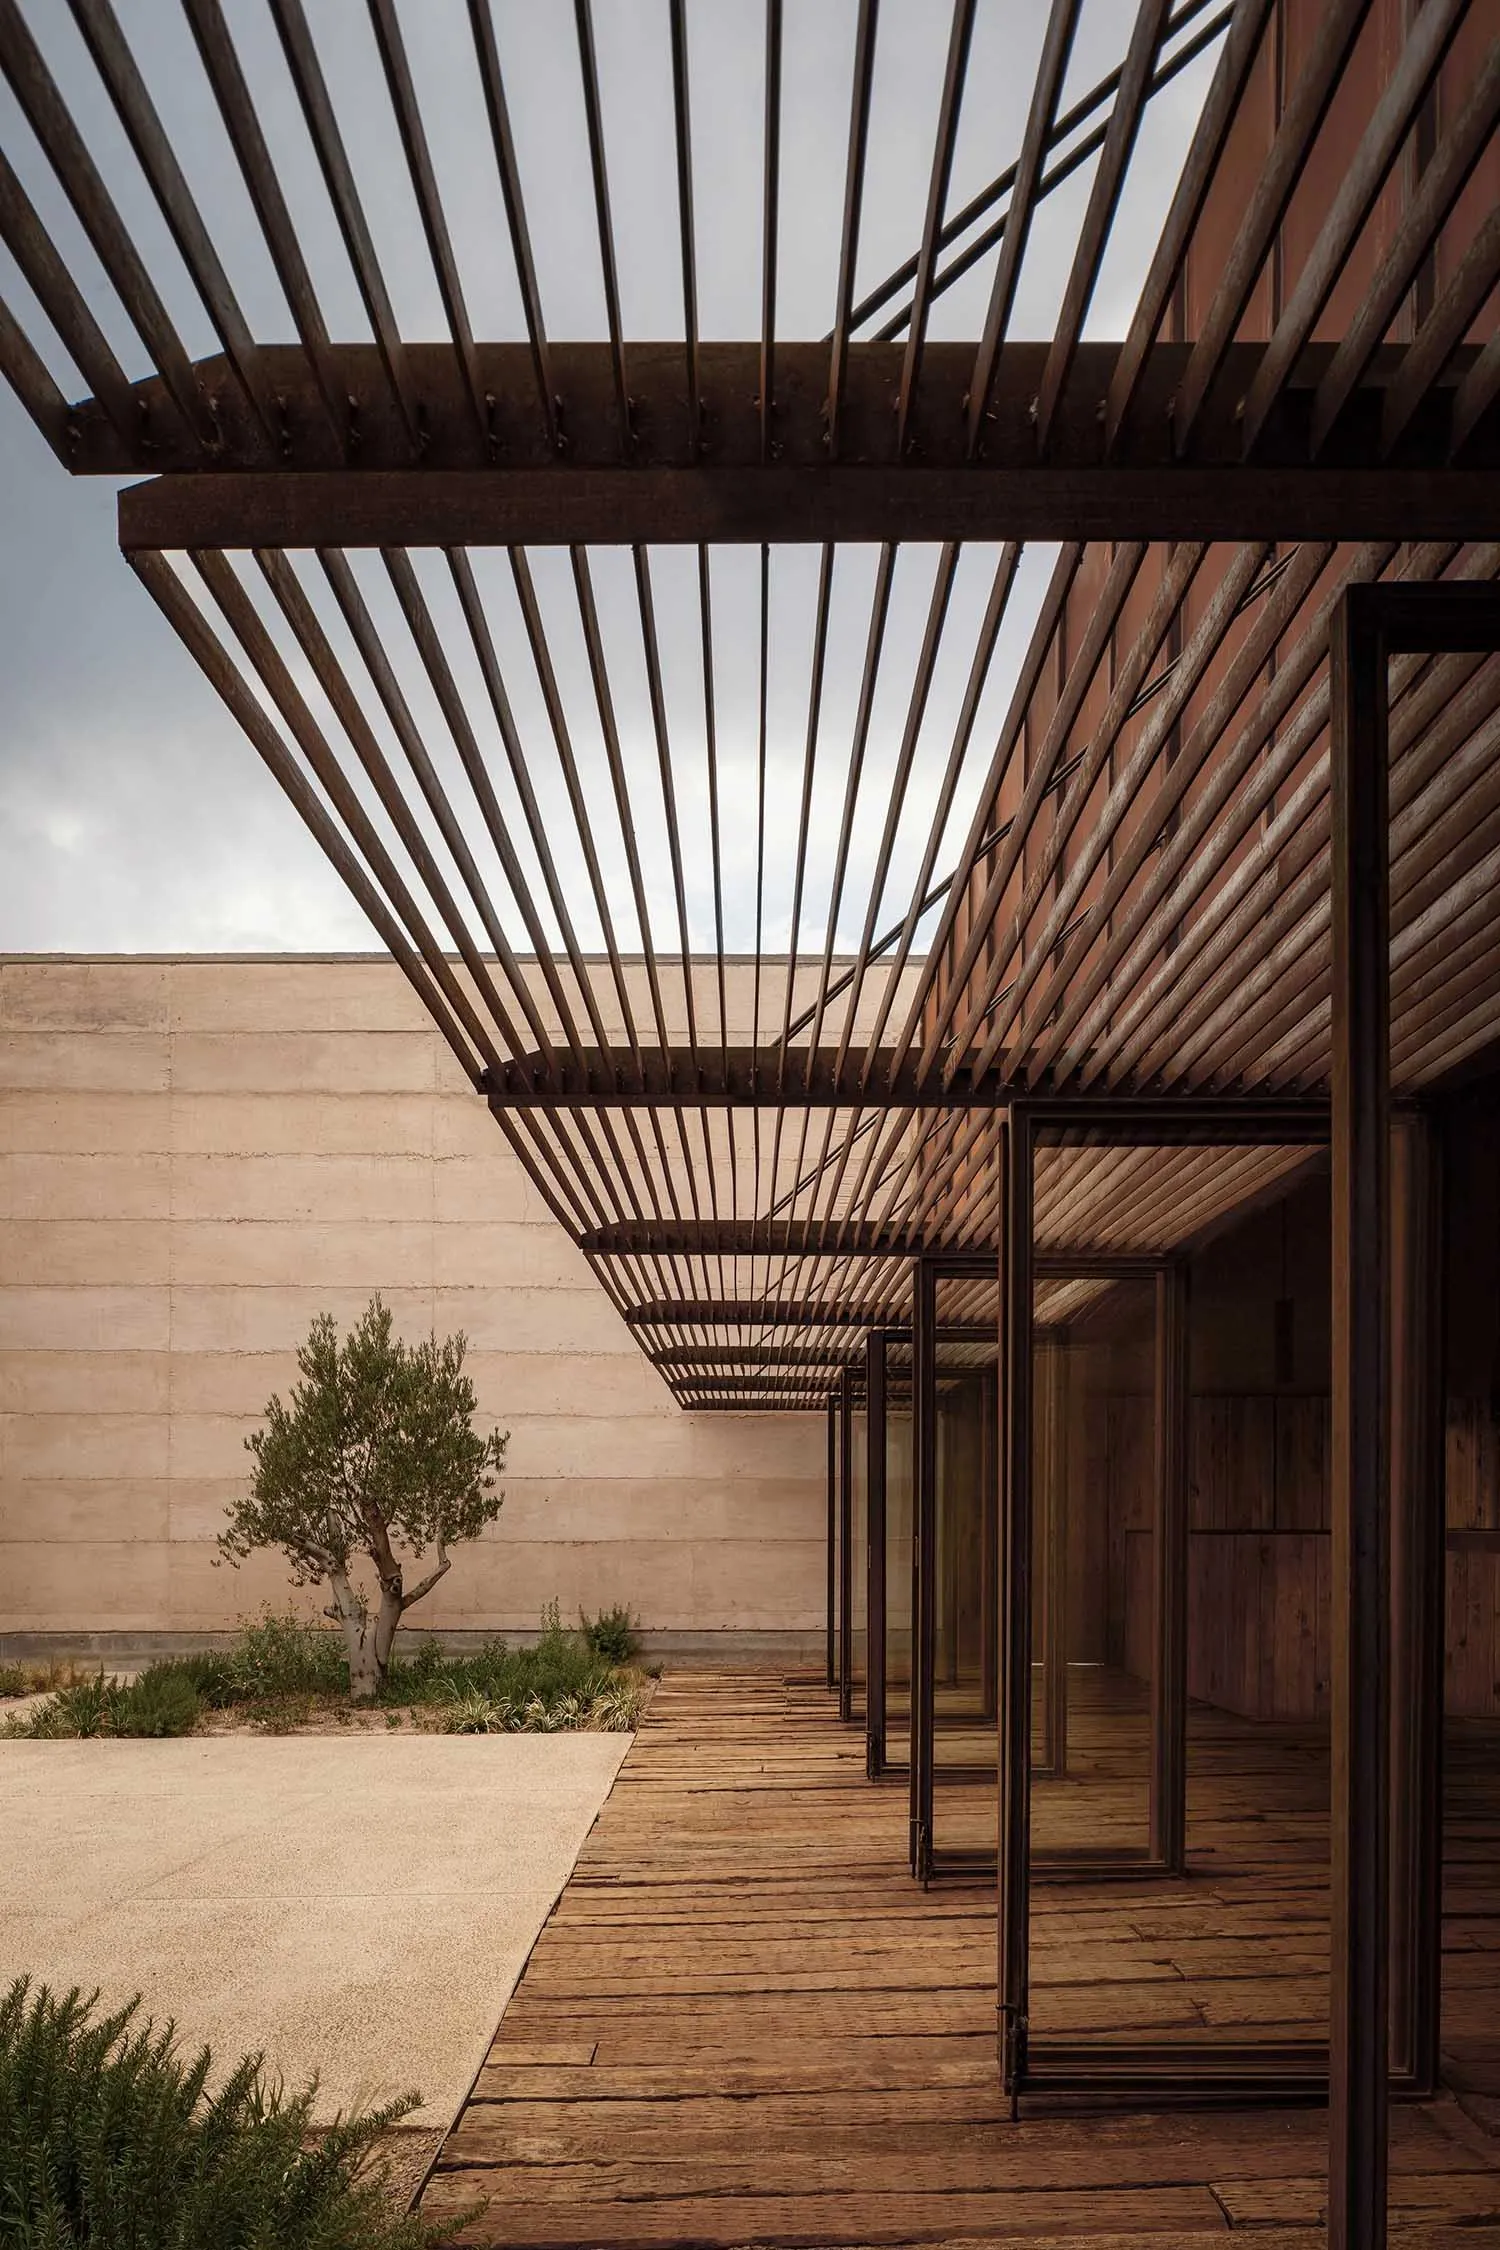
Luxurious Exterior Space

Industrial-style building exterior featuring wooden panels, concrete walls, and metal accents.

Industrial Exterior with Wood, Concrete, and Metal

architecture · metal, wood, concrete · exteriors/buildings

This architectural design showcases the integration of industrial materials like wood, concrete, and metal to create a unique aesthetic.

Tags

architectural designindustrial stylewooden panelsconcrete wallsmetal accents

Industrial Exterior with Wood, Concrete, and Metal

architecture · metal, wood, concrete · exteriors/buildings

This architectural design showcases the integration of industrial materials like wood, concrete, and metal to create a unique aesthetic.

Tags

architectural designindustrial stylewooden panelsconcrete wallsmetal accents

About this design

Industrial-style building exterior featuring wooden panels, concrete walls, and metal accents.

Style
architecture
Materials
metal, wood, concrete
Subject
exteriors/buildings

Related architecture designs

  • An industrial-style fire pit outdoors with flames burning, featuring a rustic metal container and a residential exterior withIndustrial Fire Pit Outdoor Space
  • A technical architectural drawing of an industrial floor plan.Industrial Floor Plan
  • Industrial-style architectural floor plan layoutIndustrial Flooring Layout
  • A 3D schematic of an industrial floor plan featuring cement blocks as a primary structural material.Industrial Floor Plan with Cement Blocks
  • Black and white architectural drawing of an industrial floor layout
Industrial Floor Plan Layout
  • Isometric diagram of an industrial floor plan with metallic walls, showing various functional zones and structural elements.Industrial Floor Plan Metallic Wall
  • Industrial floor plan featuring a staircase with a mixed material design.Industrial Floor Plan with Staircase
  • A technical drawing of an industrial building with steel beams and concrete flooring.Industrial Floor Plan with Steel Beams