FeelDesign LogoFeelDesign

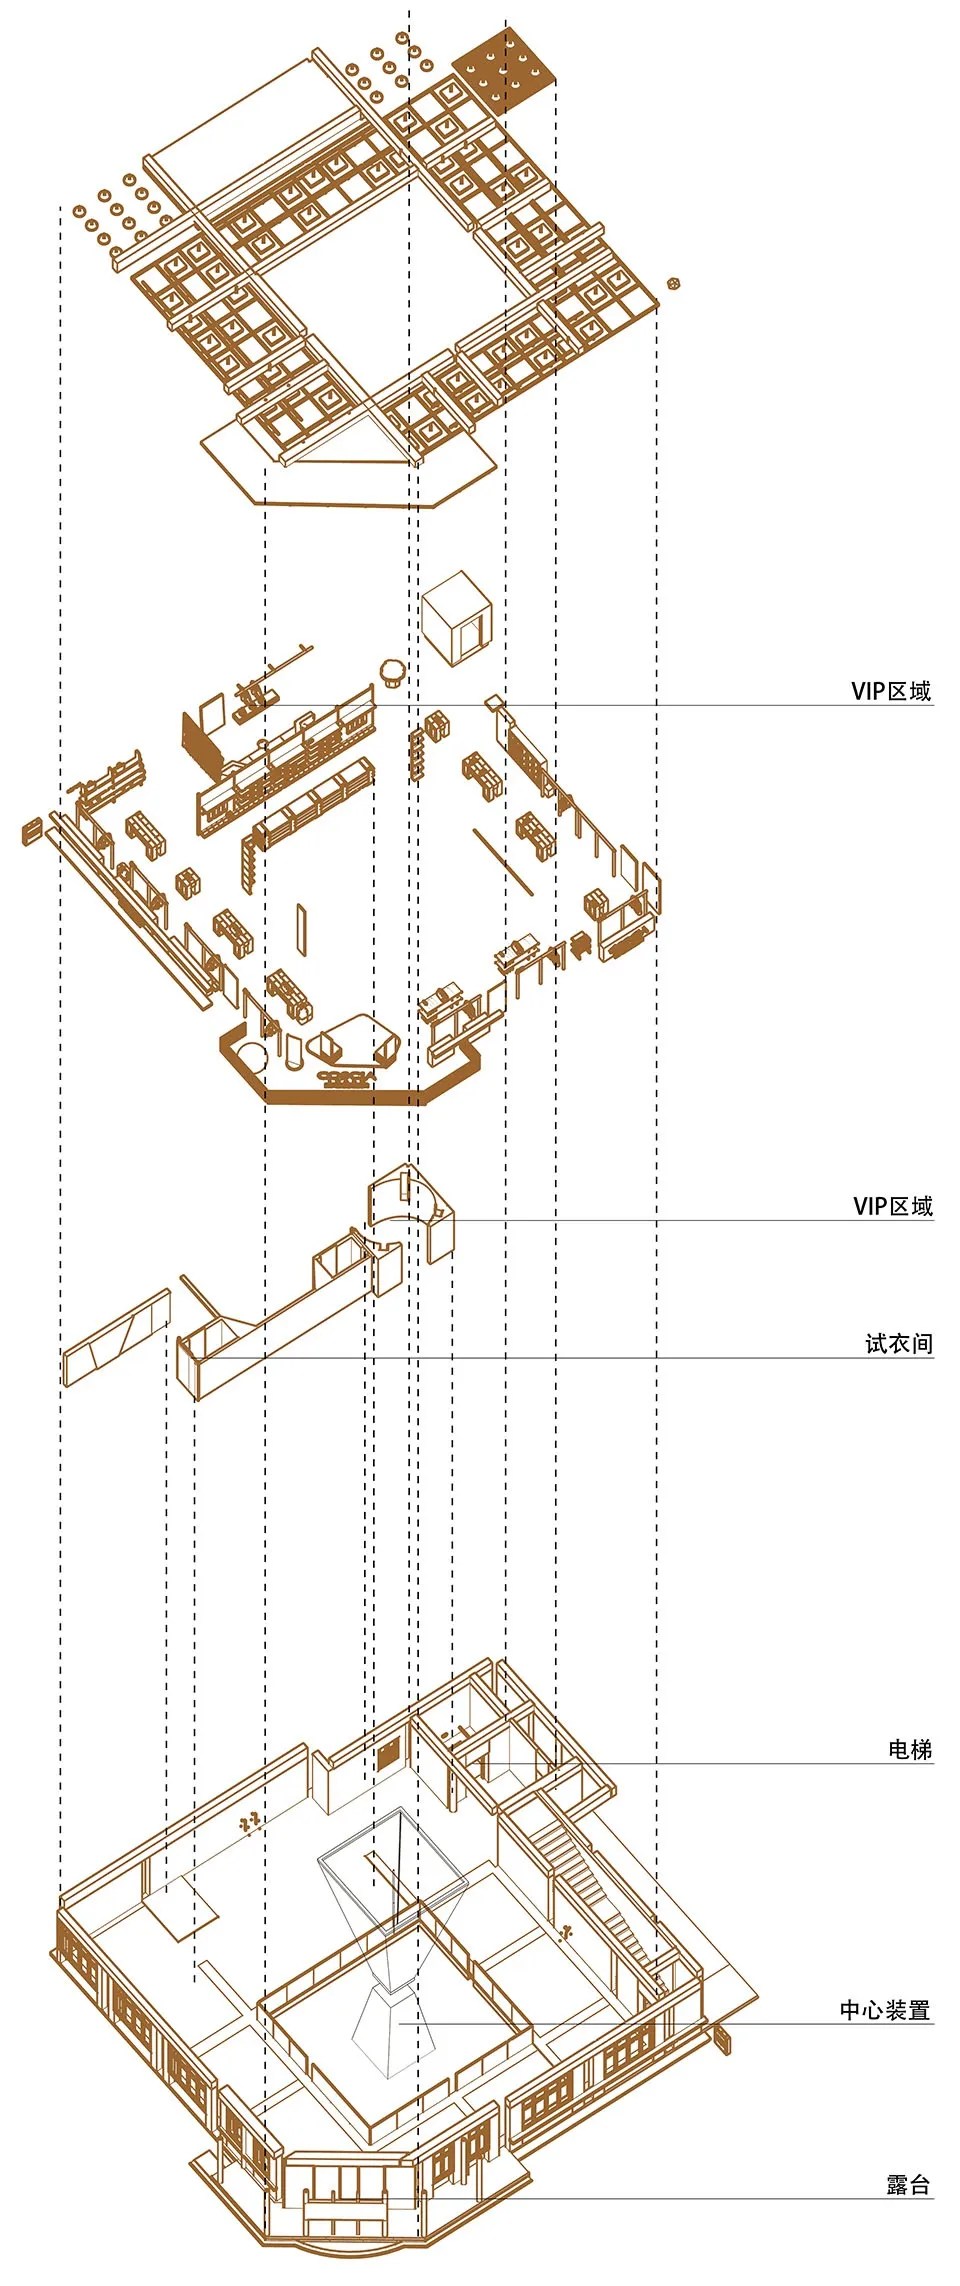
Industrial Event Space Floor Plan

Classic Retail Design
Classic Retail Design

Industrial Style Event Space with a Modern Glass Ceiling and Wooden Walls and Tables

Industrial Event Space Floor Plan

architecture · wood, glass · space_planning

Industrial features Unique Glass Ceiling for Large Gathering

Tags

architecturespace_planningindustrialmodernglass

Industrial Event Space Floor Plan

architecture · wood, glass · space_planning

Industrial features Unique Glass Ceiling for Large Gathering

Tags

architecturespace_planningindustrialmodernglass

About this design

Industrial Style Event Space with a Modern Glass Ceiling and Wooden Walls and Tables

Style
architecture
Materials
wood, glass
Subject
space_planning

Related architecture designs

  • A set of 28 unique architectural floor plans showcasing diverse layouts and designs.Floor Plans Variant 1
  • White metal staircase with railings and a view of greenery in the background.Modern Exterior Staircase - White
  • Floor plan of a house displaying rooms and furniture layout.House Ground Floor Plan - Architecture
  • A modern building exterior featuring a black door with glass panels and a concrete facade.Modern Black Front Door with Concrete Exterior
  • A modern, white building with large windows and a sloped roof, set against a backdrop of mountains.Modern White Building Exterior
  • A white brick building with a modern architectural design, featuring a rooftop statue and clothes hanging on a line.White Brick Building Exterior
  • A detailed wooden architectural model of a modern residential structure.Modern Residential Architecture Wooden Model
  • 2D architectural drawing of a restaurant floor plan showing booths, balconies, bathrooms, sinks, stairs, bars, rest areas, paRestaurant Floor Plan

Industrial Event Space Floor Plan

Classic Retail Design

Classic Retail Design

Industrial Style Event Space with a Modern Glass Ceiling and Wooden Walls and Tables

Industrial Event Space Floor Plan

architecture · wood, glass · space_planning

Industrial features Unique Glass Ceiling for Large Gathering

Tags

architecturespace_planningindustrialmodernglass

Industrial Event Space Floor Plan

architecture · wood, glass · space_planning

Industrial features Unique Glass Ceiling for Large Gathering

Tags

architecturespace_planningindustrialmodernglass

About this design

Industrial Style Event Space with a Modern Glass Ceiling and Wooden Walls and Tables

Style
architecture
Materials
wood, glass
Subject
space_planning

Related architecture designs

  • A set of 28 unique architectural floor plans showcasing diverse layouts and designs.Floor Plans Variant 1
  • White metal staircase with railings and a view of greenery in the background.Modern Exterior Staircase - White
  • Floor plan of a house displaying rooms and furniture layout.House Ground Floor Plan - Architecture
  • A modern building exterior featuring a black door with glass panels and a concrete facade.Modern Black Front Door with Concrete Exterior
  • A modern, white building with large windows and a sloped roof, set against a backdrop of mountains.Modern White Building Exterior
  • A white brick building with a modern architectural design, featuring a rooftop statue and clothes hanging on a line.White Brick Building Exterior
  • A detailed wooden architectural model of a modern residential structure.Modern Residential Architecture Wooden Model
  • 2D architectural drawing of a restaurant floor plan showing booths, balconies, bathrooms, sinks, stairs, bars, rest areas, paRestaurant Floor Plan