FeelDesign LogoFeelDesign

Industrial Floor Plan

Sophisticated Floor Plan Concept
Sophisticated Floor Plan Concept

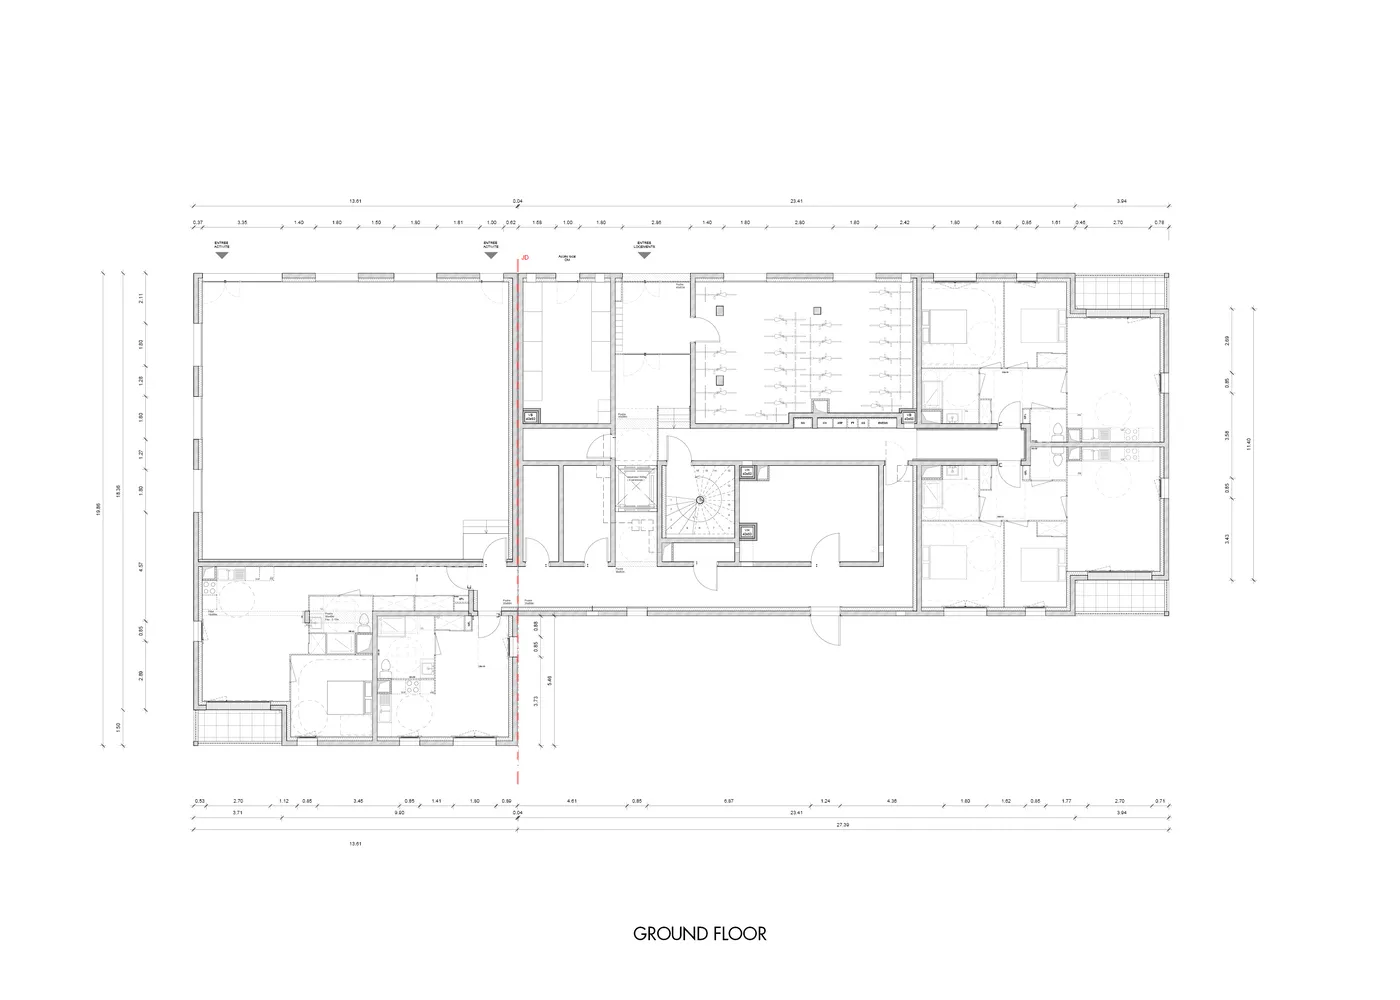
A technical architectural drawing of an industrial floor plan.

Industrial Floor Plan

architecture · paper · floor plan

An industrial-themed floor plan showcasing various functional zones.

Tags

architectureindustrialfloor-plantechnicaltechnical-drawing

Industrial Floor Plan

architecture · paper · floor plan

An industrial-themed floor plan showcasing various functional zones.

Tags

architectureindustrialfloor-plantechnicaltechnical-drawing

About this design

A technical architectural drawing of an industrial floor plan.

Style
architecture
Materials
paper
Subject
floor plan

Related architecture designs

  • Modern interior design featuring large glass windows.Modern Interior with Glass
  • Laminated flooring in a modern office spaceModern Office Space with Laminated Flooring
  • 2D architectural drawing of a basement storey plan with labeled spaces and furniture arrangement.Basement Storey Design Plan
  • Text-based design elements for manufacturing entity identityNew Scenario Revolution: Using Design in Manufactu
  • A modern architecture sketch created with black ink on a white background.Modern Architecture Sketch with Black Ink
  • A modern restaurant interior with a large circular door leading into a dining area.Modern Restaurant Interior Design
  • A minimalist concrete maze, featuring clean lines and geometric shapes.Minimalist Concrete Maze
  • Apartment layout with neutral color scheme and open design.Apartment Flooring Plan

Industrial Floor Plan

Sophisticated Floor Plan Concept

Sophisticated Floor Plan Concept

A technical architectural drawing of an industrial floor plan.

Industrial Floor Plan

architecture · paper · floor plan

An industrial-themed floor plan showcasing various functional zones.

Tags

architectureindustrialfloor-plantechnicaltechnical-drawing

Industrial Floor Plan

architecture · paper · floor plan

An industrial-themed floor plan showcasing various functional zones.

Tags

architectureindustrialfloor-plantechnicaltechnical-drawing

About this design

A technical architectural drawing of an industrial floor plan.

Style
architecture
Materials
paper
Subject
floor plan

Related architecture designs

  • Modern interior design featuring large glass windows.Modern Interior with Glass
  • Laminated flooring in a modern office spaceModern Office Space with Laminated Flooring
  • 2D architectural drawing of a basement storey plan with labeled spaces and furniture arrangement.Basement Storey Design Plan
  • Text-based design elements for manufacturing entity identityNew Scenario Revolution: Using Design in Manufactu
  • A modern architecture sketch created with black ink on a white background.Modern Architecture Sketch with Black Ink
  • A modern restaurant interior with a large circular door leading into a dining area.Modern Restaurant Interior Design
  • A minimalist concrete maze, featuring clean lines and geometric shapes.Minimalist Concrete Maze
  • Apartment layout with neutral color scheme and open design.Apartment Flooring Plan