FeelDesign LogoFeelDesign

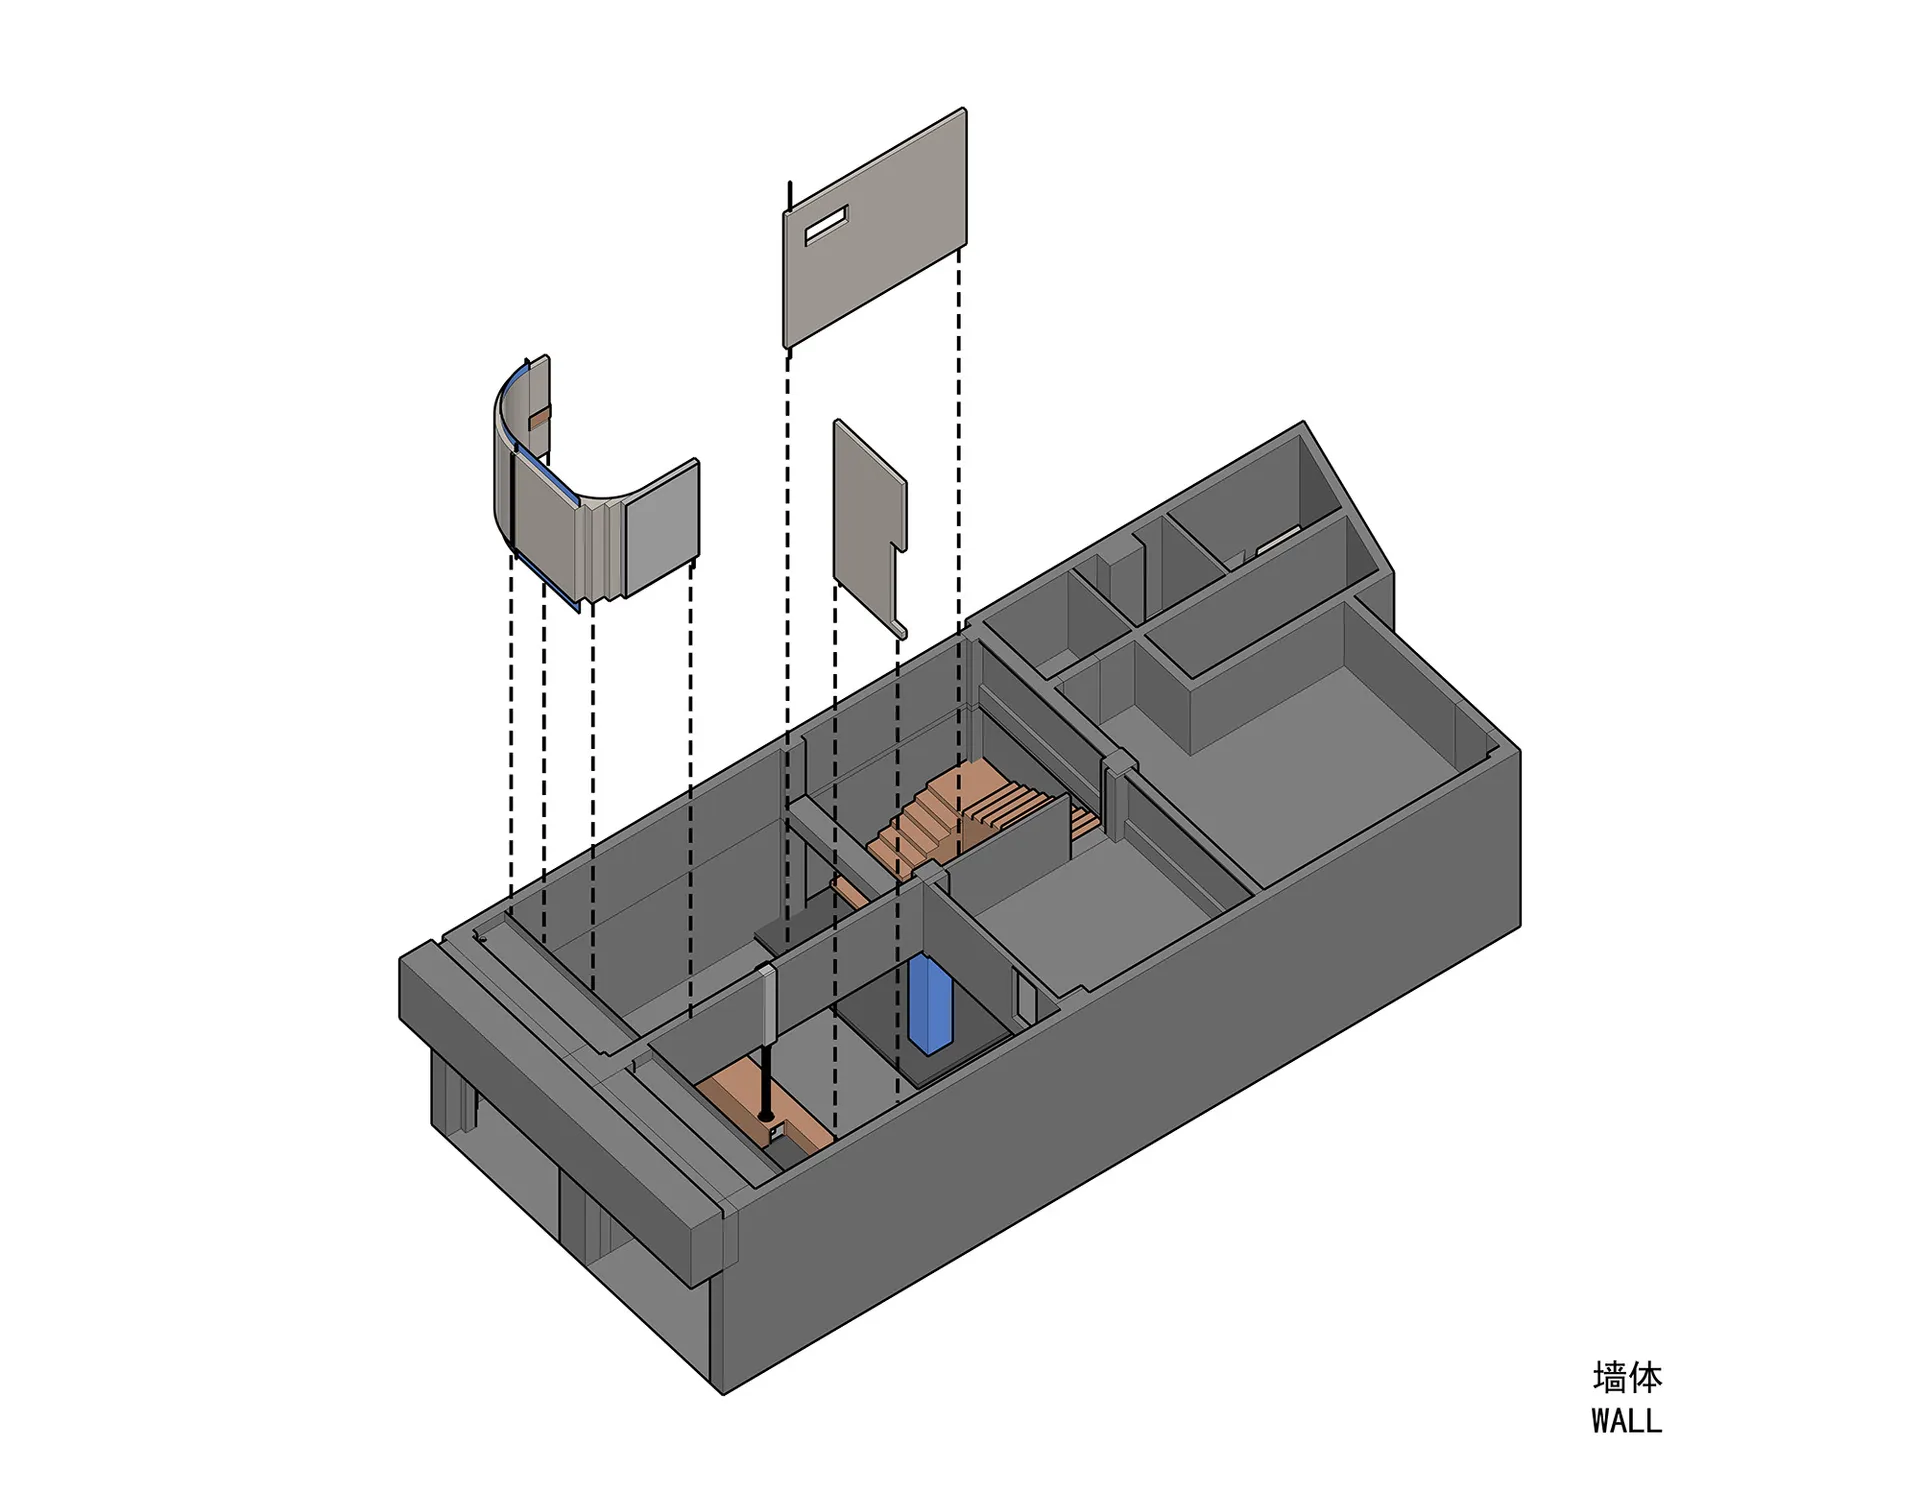
Industrial Floor Plan Metallic Wall

Luxurious Retail Interior
Luxurious Retail Interior

Isometric diagram of an industrial floor plan with metallic walls, showing various functional zones and structural elements.

Industrial Floor Plan Metallic Wall

architecture · metallic · floor plan

Industrial-style design features metallic walls and structural elements for modern and efficient spatial organization.

Tags

architectureindustrialmetallicfloor-planstructural-elements

Industrial Floor Plan Metallic Wall

architecture · metallic · floor plan

Industrial-style design features metallic walls and structural elements for modern and efficient spatial organization.

Tags

architectureindustrialmetallicfloor-planstructural-elements

About this design

Isometric diagram of an industrial floor plan with metallic walls, showing various functional zones and structural elements.

Style
architecture
Materials
metallic
Subject
floor plan

Related architecture designs

  • Industrial floor plan featuring a staircase with a mixed material design.Industrial Floor Plan with Staircase
  • A technical drawing of an industrial building with steel beams and concrete flooring.Industrial Floor Plan with Steel Beams
  • Floor plan of an industrial building featuring steel beams and structural supports.Industrial Floor Plan with Steel Beams
  • Industrial-style concrete tiles on a wallIndustrial Flooring Concrete
  • A detailed blueprint of an industrial floor plan.Industrial Floor Plan
Industrial floor plan rendering with labeled spaces and vertical access.Industrial Floorspace Rendering
  • Various industrial-style furniture items made of metalIndustrial Furniture Metal
  • Industrial greenhouse interior with concrete and green plants.Industrial Greenhouse Concrete