FeelDesign LogoFeelDesign

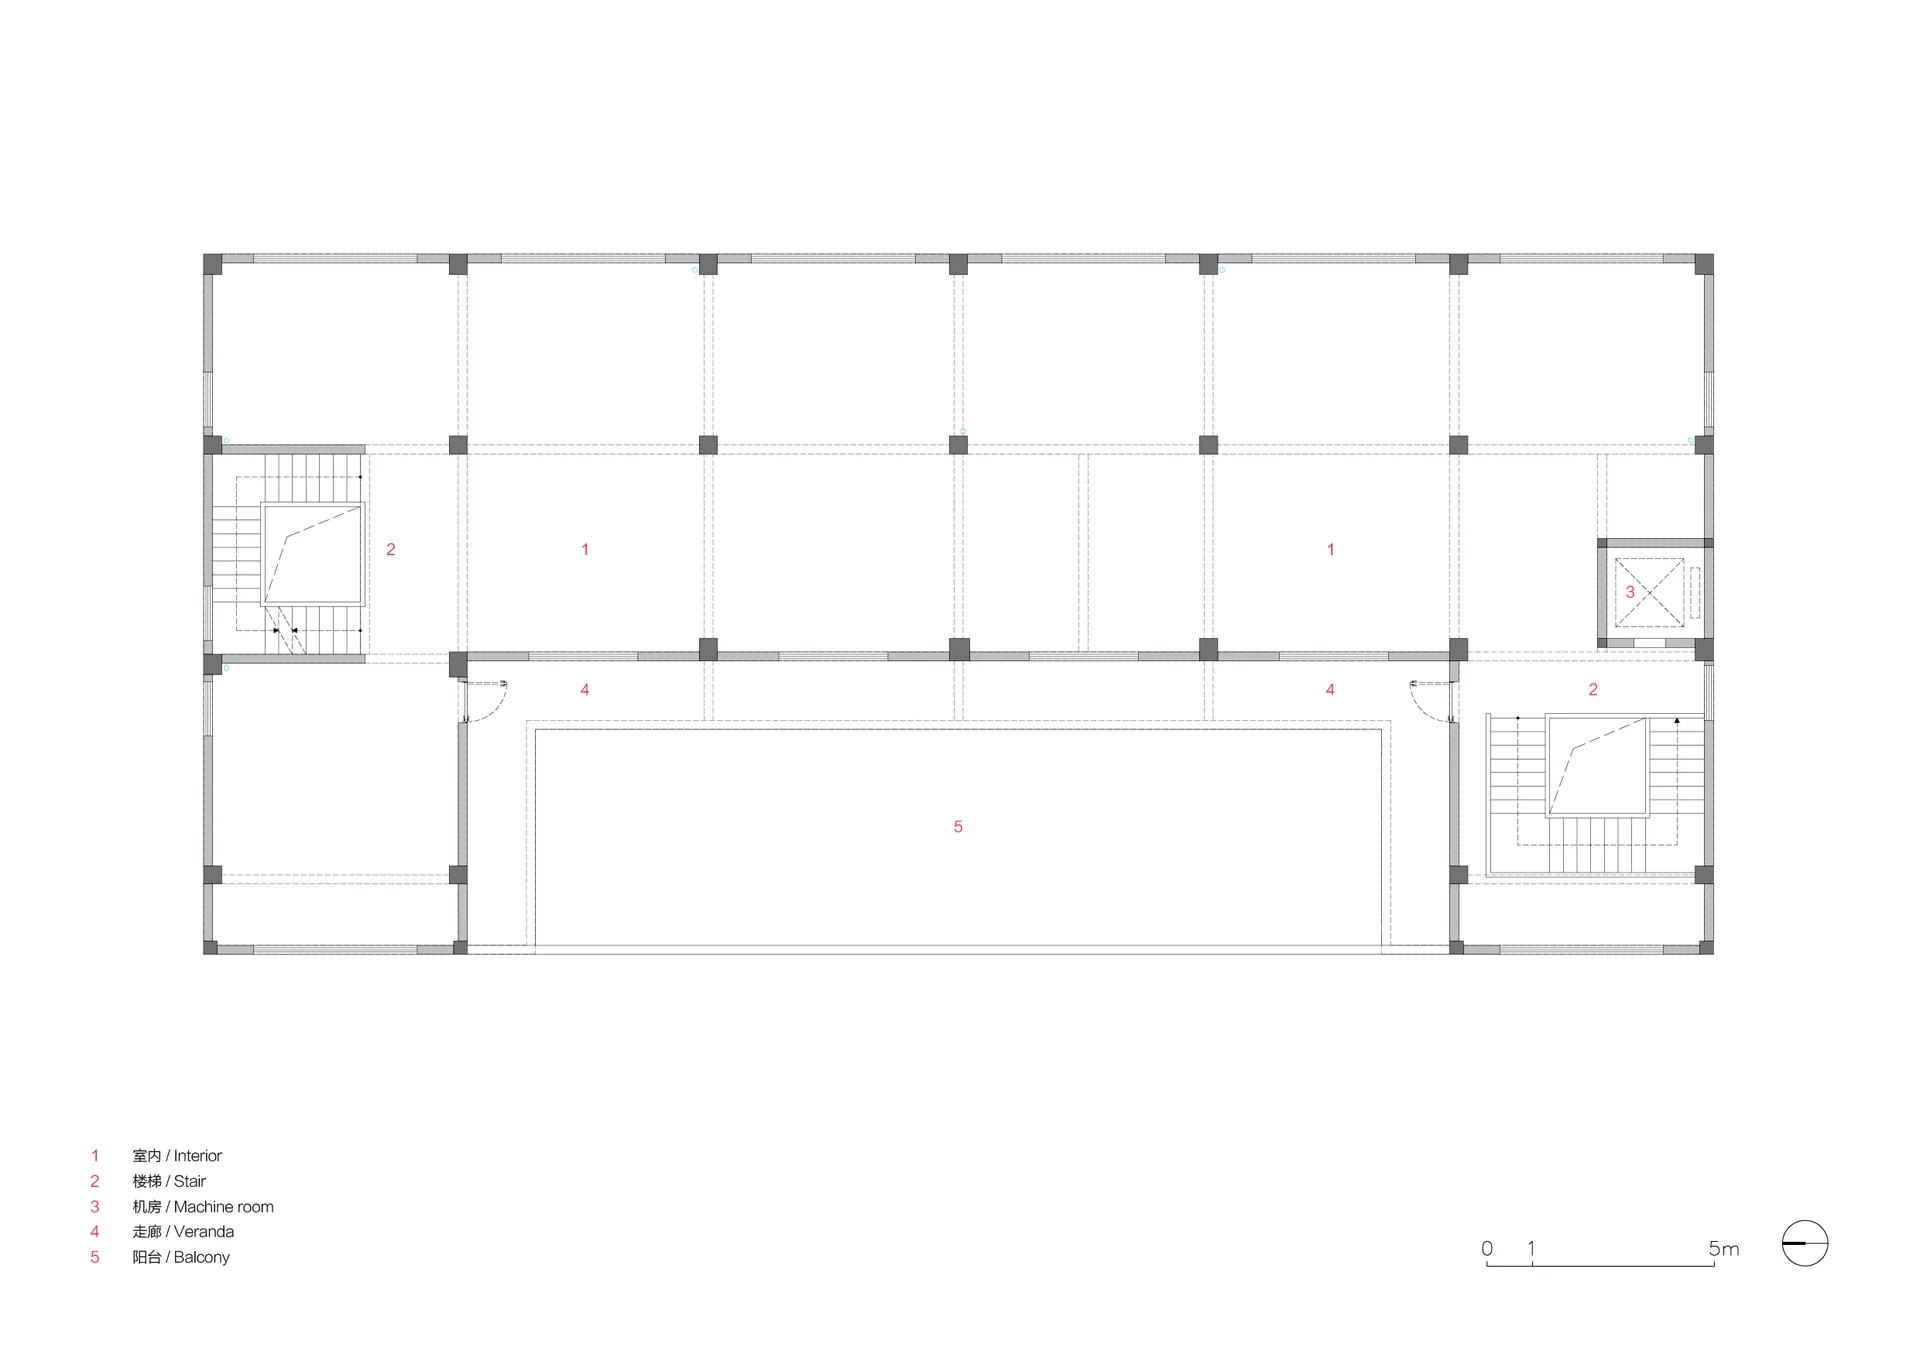
Industrial Floor Plan with Steel Beams

Chic Living Room Project
Chic Living Room Project

A technical drawing of an industrial building with steel beams and concrete flooring.

Industrial Floor Plan with Steel Beams

architecture · none · floor plan

Industrial building features steel beams and concrete flooring.

Tags

industrialarchitecturefloor-plansteel-beamsconcrete

Industrial Floor Plan with Steel Beams

architecture · none · floor plan

Industrial building features steel beams and concrete flooring.

Tags

industrialarchitecturefloor-plansteel-beamsconcrete

About this design

A technical drawing of an industrial building with steel beams and concrete flooring.

Style
architecture
Materials
none
Subject
floor plan

Related architecture designs

  • A minimalist floor plan rendered in 3D, depicting a residential layout with modern design elements.Minimalist 3D Floor Plan Rendering
  • A modern interior with glass and concrete staircase leading to a bright, airy space.Modern Interior Design with Glass and Concrete Sta
  • A close-up view of a metal grid window with a warm, inviting interior visible through the mesh.Metal Grid Interior Design
  • Aerial view of modern rural homes with concrete exteriors surrounded by farmland.Modern Rural Living with Concrete Materials
  • Ground floor plan and master layout of a hotel facility, showing building A, B, C, and D.Hotel Architecture Layout Plan
  • A modern white building with a concrete exterior located by a river.Modern White Building Concrete Riverfront Exterior
  • A modern tree house with wooden exterior and large glass windows surrounded by green trees and plants.Modern Tree House Wood Glass
  • 2D architectural drawing of an office floor plan made with graphite on paper.Office Floor Plan Graphite

Industrial Floor Plan with Steel Beams

Chic Living Room Project

Chic Living Room Project

A technical drawing of an industrial building with steel beams and concrete flooring.

Industrial Floor Plan with Steel Beams

architecture · none · floor plan

Industrial building features steel beams and concrete flooring.

Tags

industrialarchitecturefloor-plansteel-beamsconcrete

Industrial Floor Plan with Steel Beams

architecture · none · floor plan

Industrial building features steel beams and concrete flooring.

Tags

industrialarchitecturefloor-plansteel-beamsconcrete

About this design

A technical drawing of an industrial building with steel beams and concrete flooring.

Style
architecture
Materials
none
Subject
floor plan

Related architecture designs

  • A minimalist floor plan rendered in 3D, depicting a residential layout with modern design elements.Minimalist 3D Floor Plan Rendering
  • A modern interior with glass and concrete staircase leading to a bright, airy space.Modern Interior Design with Glass and Concrete Sta
  • A close-up view of a metal grid window with a warm, inviting interior visible through the mesh.Metal Grid Interior Design
  • Aerial view of modern rural homes with concrete exteriors surrounded by farmland.Modern Rural Living with Concrete Materials
  • Ground floor plan and master layout of a hotel facility, showing building A, B, C, and D.Hotel Architecture Layout Plan
  • A modern white building with a concrete exterior located by a river.Modern White Building Concrete Riverfront Exterior
  • A modern tree house with wooden exterior and large glass windows surrounded by green trees and plants.Modern Tree House Wood Glass
  • 2D architectural drawing of an office floor plan made with graphite on paper.Office Floor Plan Graphite