FeelDesign LogoFeelDesign

Industrial Floor Plan with Steel Beams

Minimalist Retail Concept
Minimalist Retail Concept

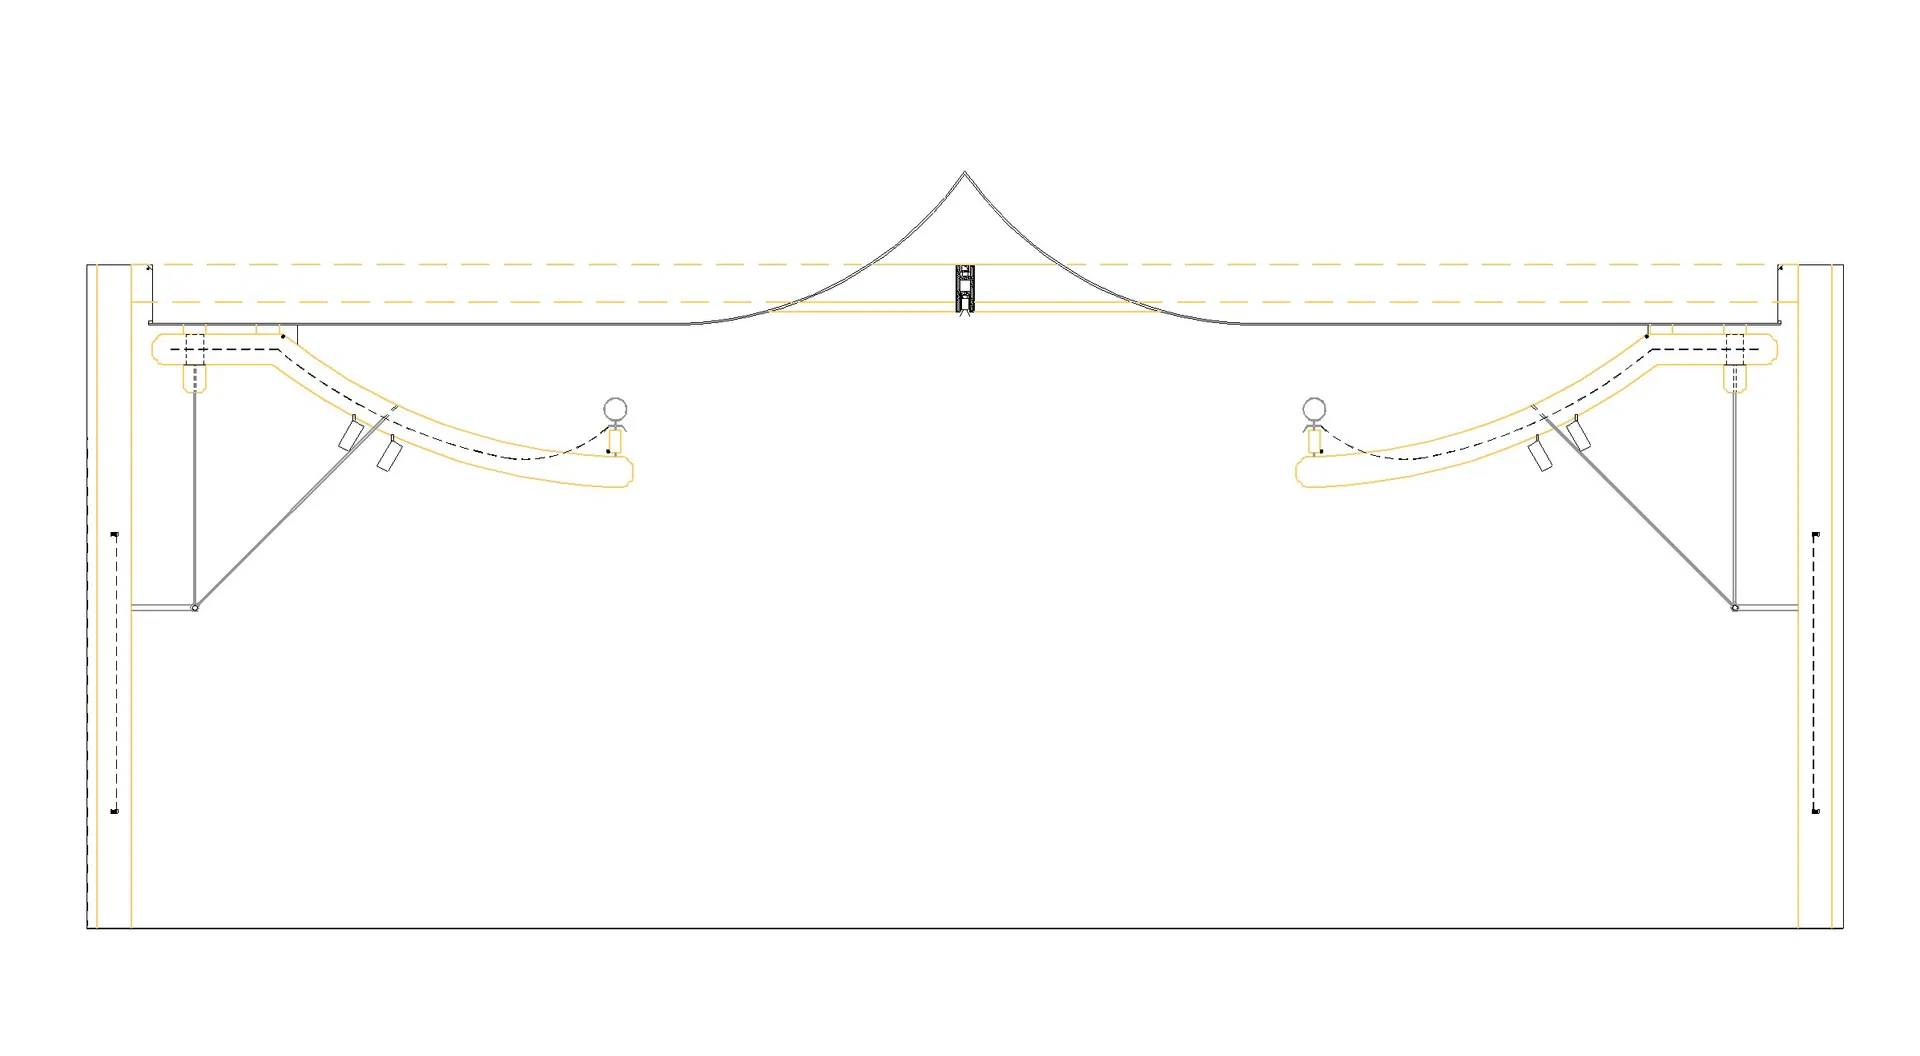
Floor plan of an industrial building featuring steel beams and structural supports.

Industrial Floor Plan with Steel Beams

architecture · steel · floor plan

Industrial Floor Plan with Steel Beams providing Strength and support.

Tags

architectureindustrialfloor-plansteel-beamsstructural-support

Industrial Floor Plan with Steel Beams

architecture · steel · floor plan

Industrial Floor Plan with Steel Beams providing Strength and support.

Tags

architectureindustrialfloor-plansteel-beamsstructural-support

About this design

Floor plan of an industrial building featuring steel beams and structural supports.

Style
architecture
Materials
steel
Subject
floor plan

Related architecture designs

  • Two people riding horses in front of a concrete wall, with a car parked nearby.Horseback Riding Concrete Wall
  • A textured concrete wall surface in a modern interior setting.Modern Interior Concrete Wall
  • A modern building with a concrete facade and large windows against a blue sky with white clouds.Modern Architecture Concrete Building
  • A modern interior featuring wooden furniture, metallic accents, and glass elements.Modern Interior Wood, Metal, and Glass
  • A modern industrial corridor with minimalist wooden cabinets and white walls.Modern Industrial Corridor Cabinet
  • Modern architecture with wooden stairs on a concrete floor.Modern Wooden Staircase on Concrete Floor
  • A minimalist residential interior layout with open spaces and white walls.Modern Minimalist Residential Interior
  • Ein Miniaturmodell eines modernen Hauses aus Papier mit konstruktiven Einzelheiten und Schritten.Moderne Haus Bauzeichnung Papier

Industrial Floor Plan with Steel Beams

Minimalist Retail Concept

Minimalist Retail Concept

Floor plan of an industrial building featuring steel beams and structural supports.

Industrial Floor Plan with Steel Beams

architecture · steel · floor plan

Industrial Floor Plan with Steel Beams providing Strength and support.

Tags

architectureindustrialfloor-plansteel-beamsstructural-support

Industrial Floor Plan with Steel Beams

architecture · steel · floor plan

Industrial Floor Plan with Steel Beams providing Strength and support.

Tags

architectureindustrialfloor-plansteel-beamsstructural-support

About this design

Floor plan of an industrial building featuring steel beams and structural supports.

Style
architecture
Materials
steel
Subject
floor plan

Related architecture designs

  • Two people riding horses in front of a concrete wall, with a car parked nearby.Horseback Riding Concrete Wall
  • A textured concrete wall surface in a modern interior setting.Modern Interior Concrete Wall
  • A modern building with a concrete facade and large windows against a blue sky with white clouds.Modern Architecture Concrete Building
  • A modern interior featuring wooden furniture, metallic accents, and glass elements.Modern Interior Wood, Metal, and Glass
  • A modern industrial corridor with minimalist wooden cabinets and white walls.Modern Industrial Corridor Cabinet
  • Modern architecture with wooden stairs on a concrete floor.Modern Wooden Staircase on Concrete Floor
  • A minimalist residential interior layout with open spaces and white walls.Modern Minimalist Residential Interior
  • Ein Miniaturmodell eines modernen Hauses aus Papier mit konstruktiven Einzelheiten und Schritten.Moderne Haus Bauzeichnung Papier