FeelDesign LogoFeelDesign

Industrial Office Layout

Industrial Retail Concept
Industrial Retail Concept

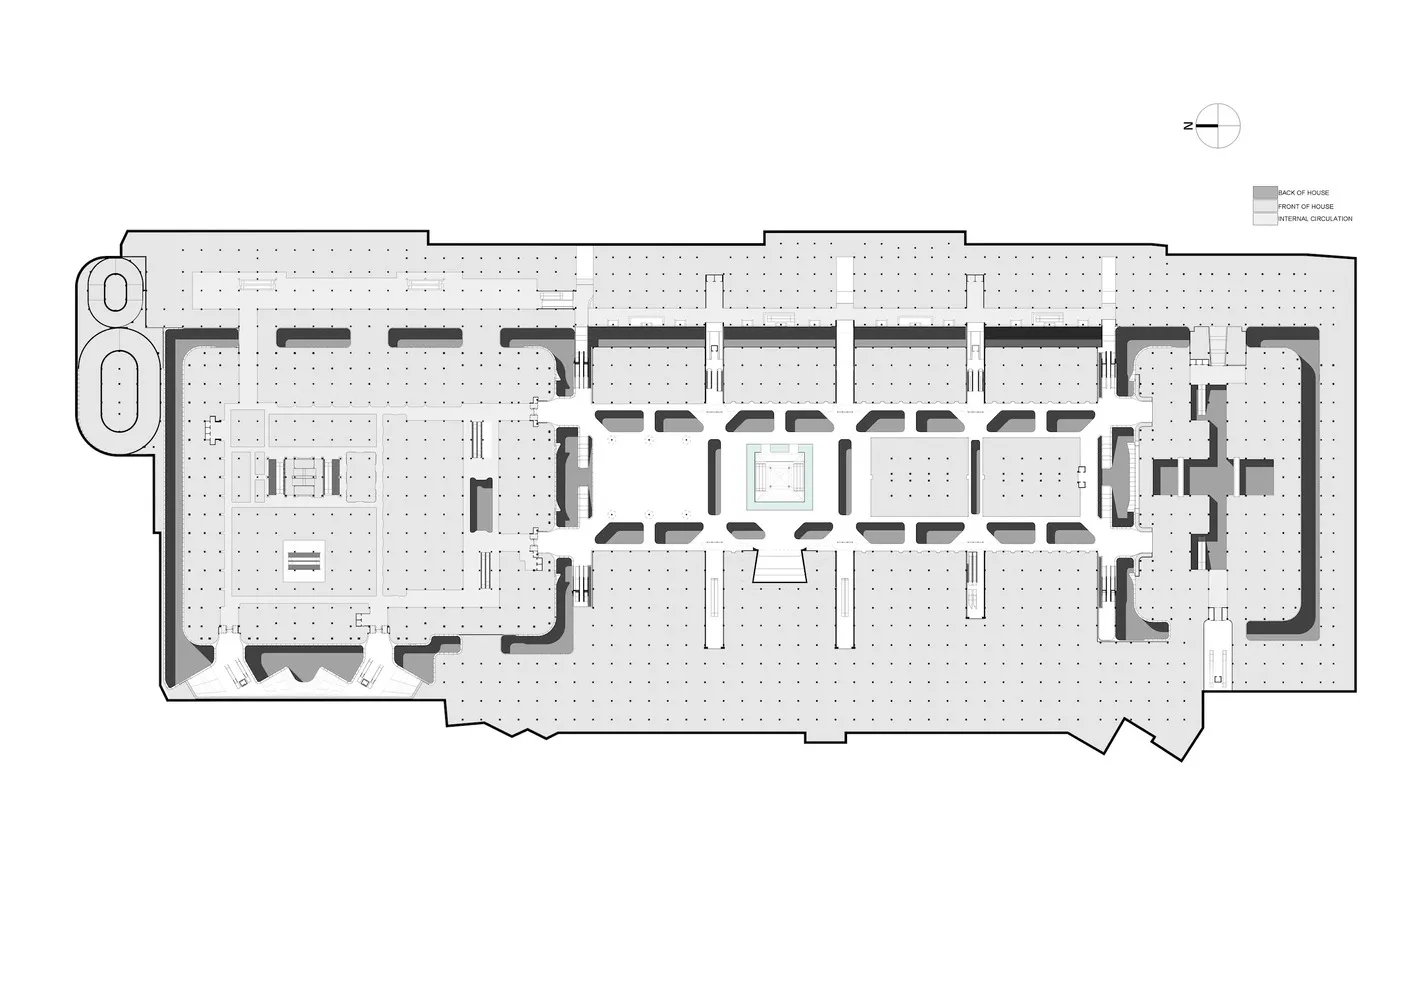
An overhead view of an industrial office layout showing concrete flooring and rectangular offices.

Industrial Office Layout

industrial · concrete · floor plan

A spacious industrial-style office floor plan showcasing open spaces and concrete flooring.

Tags

industrialofficelayoutconcreteopen-space

Industrial Office Layout

industrial · concrete · floor plan

A spacious industrial-style office floor plan showcasing open spaces and concrete flooring.

Tags

industrialofficelayoutconcreteopen-space

About this design

An overhead view of an industrial office layout showing concrete flooring and rectangular offices.

Style
industrial
Materials
concrete
Subject
floor plan

Related industrial designs

  • Modern industrial restaurant interior featuring wood materials and greenery.Industrial Restaurant Interior with Wood
  • Industrially styled staircase with brick wall and concrete elementsIndustrial Staircase with Brick and Concrete
  • A modern, industrial residential interior with a concrete floor and minimalist design.Industrial Residential Interior Concrete
  • A modern industrial living room with marble flooring and mixed-media decorative accents.Industrial Living Room Marble
  • A modern industrial loft space with brick walls and concrete floors showing a living area with a bed, couch, and seating areaModern Industrial Loft with Brick Walls and Concre
  • An industrial-style bathroom with a wooden vanity, black sink, and rock decor.Industrial Bathroom Wood Counter
  • Modern industrial living room with metallic accents, featuring a futuristic ceiling and contemporary furniture.Industrial Living Room Metallic Floor Plan
  • Industrial-style office entryway with a brick reception counterIndustrial Office Entry with Brick Reception Count

Industrial Office Layout

Industrial Retail Concept

Industrial Retail Concept

An overhead view of an industrial office layout showing concrete flooring and rectangular offices.

Industrial Office Layout

industrial · concrete · floor plan

A spacious industrial-style office floor plan showcasing open spaces and concrete flooring.

Tags

industrialofficelayoutconcreteopen-space

Industrial Office Layout

industrial · concrete · floor plan

A spacious industrial-style office floor plan showcasing open spaces and concrete flooring.

Tags

industrialofficelayoutconcreteopen-space

About this design

An overhead view of an industrial office layout showing concrete flooring and rectangular offices.

Style
industrial
Materials
concrete
Subject
floor plan

Related industrial designs

  • Modern industrial restaurant interior featuring wood materials and greenery.Industrial Restaurant Interior with Wood
  • Industrially styled staircase with brick wall and concrete elementsIndustrial Staircase with Brick and Concrete
  • A modern, industrial residential interior with a concrete floor and minimalist design.Industrial Residential Interior Concrete
  • A modern industrial living room with marble flooring and mixed-media decorative accents.Industrial Living Room Marble
  • A modern industrial loft space with brick walls and concrete floors showing a living area with a bed, couch, and seating areaModern Industrial Loft with Brick Walls and Concre
  • An industrial-style bathroom with a wooden vanity, black sink, and rock decor.Industrial Bathroom Wood Counter
  • Modern industrial living room with metallic accents, featuring a futuristic ceiling and contemporary furniture.Industrial Living Room Metallic Floor Plan
  • Industrial-style office entryway with a brick reception counterIndustrial Office Entry with Brick Reception Count