FeelDesign LogoFeelDesign

Interior Intersection Construction Plan

Sophisticated Floor Plan Project
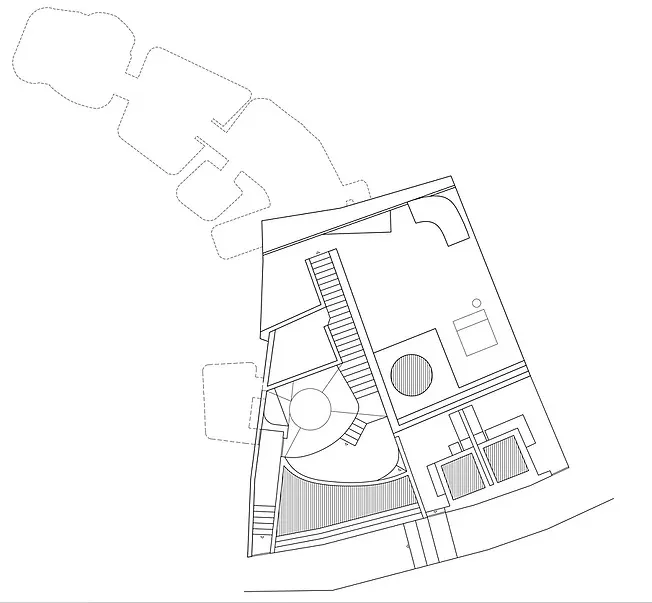
Sophisticated Floor Plan Project

Blueprint of an interior construction plan featuring architectural intersections and design elements.

Interior Intersection Construction Plan

architectural plan · construction plan · interior design

Architectural Intersection features Construction Plan for Interior Design

Tags

interiorconstructionarchitecturaldesignblueprint

Interior Intersection Construction Plan

architectural plan · construction plan · interior design

Architectural Intersection features Construction Plan for Interior Design

Tags

interiorconstructionarchitecturaldesignblueprint

About this design

Blueprint of an interior construction plan featuring architectural intersections and design elements.

Style
architectural plan
Materials
construction plan
Subject
interior design

Related architectural plan designs

  • 2D architectural drawing of a spa resort floor plan with various rooms and functional zones.Spa Resort Floor Plan
  • Floor plan of a church interior, showing pews, an altar, and other religious symbols.Church Interior Layout
  • A grayscale architectural floor plan of an urban development project showing various buildings and streets.Urban Development Plan
  • A detailed architectural plan of an institutional campus, showcasing various buildings and their interconnected paths.Institutional Campus Layout
  • A detailed architectural plan of a residential interior, showing rooms and layout.Floor Plan Residential Interior Linear Drawing
  • A detailed architectural floor plan of a residential property featuring mixed materials and functional zones.Residential Floor Plan Mixed Materials
  • A 2D technical drawing illustrating a landscape design against monoculture plantations.Landscape Patterns & Eucalyptus Plantations
  • A modern residential community depicted in a rendered view showcasing contemporary architecture and greenery.Modern Residential Community Rendered View

Interior Intersection Construction Plan

Sophisticated Floor Plan Project

Sophisticated Floor Plan Project

Blueprint of an interior construction plan featuring architectural intersections and design elements.

Interior Intersection Construction Plan

architectural plan · construction plan · interior design

Architectural Intersection features Construction Plan for Interior Design

Tags

interiorconstructionarchitecturaldesignblueprint

Interior Intersection Construction Plan

architectural plan · construction plan · interior design

Architectural Intersection features Construction Plan for Interior Design

Tags

interiorconstructionarchitecturaldesignblueprint

About this design

Blueprint of an interior construction plan featuring architectural intersections and design elements.

Style
architectural plan
Materials
construction plan
Subject
interior design

Related architectural plan designs

  • 2D architectural drawing of a spa resort floor plan with various rooms and functional zones.Spa Resort Floor Plan
  • Floor plan of a church interior, showing pews, an altar, and other religious symbols.Church Interior Layout
  • A grayscale architectural floor plan of an urban development project showing various buildings and streets.Urban Development Plan
  • A detailed architectural plan of an institutional campus, showcasing various buildings and their interconnected paths.Institutional Campus Layout
  • A detailed architectural plan of a residential interior, showing rooms and layout.Floor Plan Residential Interior Linear Drawing
  • A detailed architectural floor plan of a residential property featuring mixed materials and functional zones.Residential Floor Plan Mixed Materials
  • A 2D technical drawing illustrating a landscape design against monoculture plantations.Landscape Patterns & Eucalyptus Plantations
  • A modern residential community depicted in a rendered view showcasing contemporary architecture and greenery.Modern Residential Community Rendered View