FeelDesign LogoFeelDesign

Interior Design Architectural Plan Shapes

Contemporary Retail Project
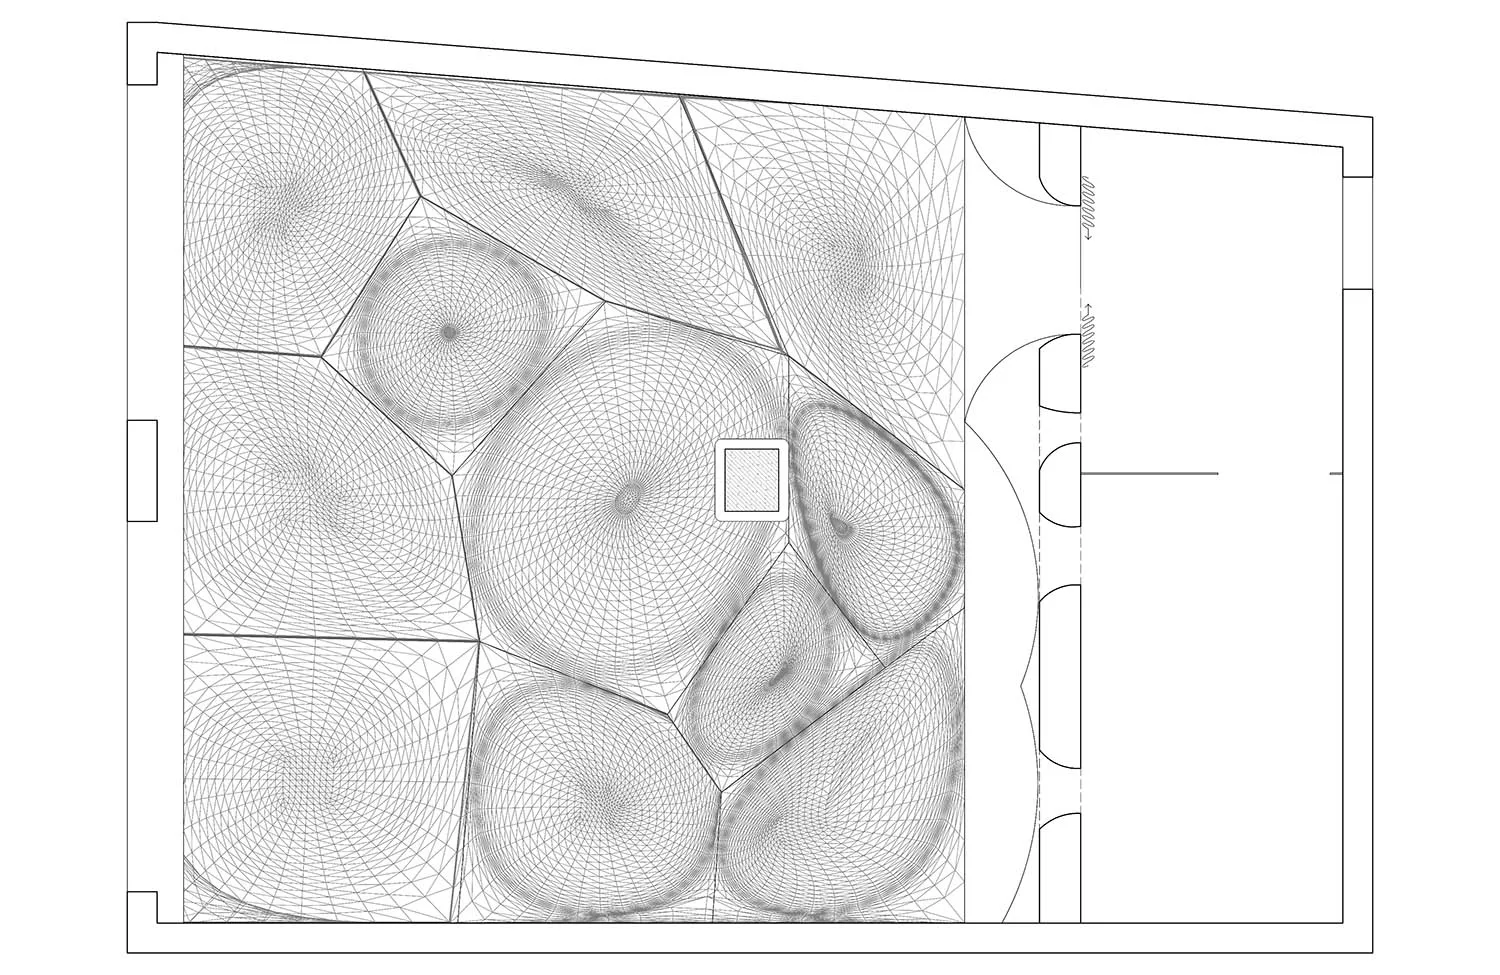
Contemporary Retail Project

An architectural plan featuring abstract geometric shapes and digital visualization techniques.

Interior Design Architectural Plan Shapes

architectural plan · digital visualization · interior design

Architectural Design showcasing Shapes for Visualization.

Tags

architectureinterior-designshapesdigital-visualizationabstract-patterns

Interior Design Architectural Plan Shapes

architectural plan · digital visualization · interior design

Architectural Design showcasing Shapes for Visualization.

Tags

architectureinterior-designshapesdigital-visualizationabstract-patterns

About this design

An architectural plan featuring abstract geometric shapes and digital visualization techniques.

Style
architectural plan
Materials
digital visualization
Subject
interior design

Related architectural plan designs

  • Blueprint of an interior construction plan featuring architectural intersections and design elements.Interior Intersection Construction Plan
  • Sectional diagram of a concrete and tile interior space.Interior Space Concrete Tile Floor Plan
  • Black and white architectural drawing of the Kona Village resort site plan.Kona Village Resort Site Plan
  • A detailed architectural plan showing the layout of a landscape architecture design with fractal-patterned texture and trees.Landscape Architecture Fractal Trees Plan
  • A detailed architectural site plan depicting a landscape architectural design with trees, contours, and building placements.
Landscape Architecture Site Plan
  • Landscape design blueprint with trees, paths, and green spaces.Landscape Design Rendering
  • A 2D technical drawing illustrating a landscape design against monoculture plantations.Landscape Patterns & Eucalyptus Plantations
  • Landscape plan featuring lines representing contours and structures, with a circular feature and green areas.Landscape Plan Black Line Drawing