FeelDesign LogoFeelDesign

Industrial Loft Blueprint

Elegant Exterior Design
Elegant Exterior Design

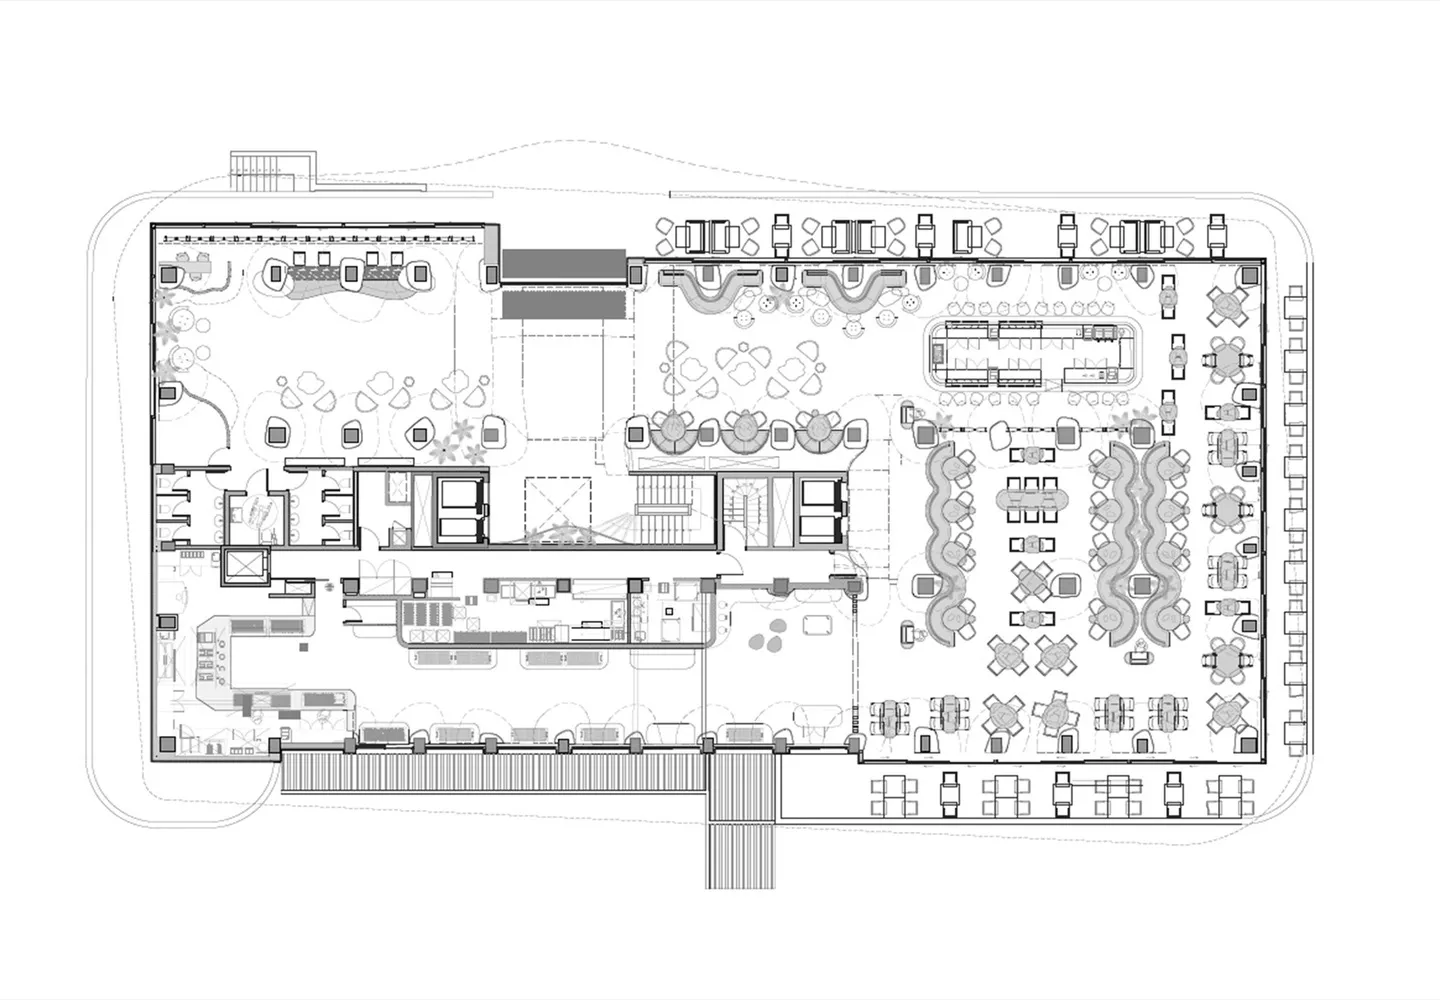
Floor plan depicting an industrial-style loft space

Industrial Loft Blueprint

architecture · mixed media · industrial space

Industrial spaces featuring open-plan layout and exposed concrete beams

Industrial Loft Blueprint

architecture · mixed media · industrial space

Industrial spaces featuring open-plan layout and exposed concrete beams

About this design

Floor plan depicting an industrial-style loft space

Style
architecture
Materials
mixed media
Subject
industrial space

Related architecture designs

  • A dark, minimalist interior space with curved walls and concrete tiles on the floor and ceiling.Dark Interior Concrete Tiles
  • A detailed architectural floor plan of a retail space with various zones and functional areas.Retail Space Layout Plan
  • A detailed 2D architectural drawing of an office space showing the layout, rooms, and furniture arrangement.Modern Office Space Technical Plan
  • Modern interior design featuring metallic elements with orange lightingModern Interior Lighting Metal
  • A wooden architectural model of a residential building with contemporary design features.Modern Residential Architecture Wooden Model
  • A 2D architectural drawing of a modern basement square plan with rooms labeled and dimensions provided.Modern Basement Square Plan
  • A contemporary residential building with wooden exterior and metal accents, viewed from the east.Contemporary Residential: Eastern Wood Metal House
  • A traditional village with stone buildings and thatched roofs surrounded by lush greenery and mountains in the background.Traditional Village Stone Roof

Industrial Loft Blueprint

Elegant Exterior Design

Elegant Exterior Design

Floor plan depicting an industrial-style loft space

Industrial Loft Blueprint

architecture · mixed media · industrial space

Industrial spaces featuring open-plan layout and exposed concrete beams

Industrial Loft Blueprint

architecture · mixed media · industrial space

Industrial spaces featuring open-plan layout and exposed concrete beams

About this design

Floor plan depicting an industrial-style loft space

Style
architecture
Materials
mixed media
Subject
industrial space

Related architecture designs

  • A dark, minimalist interior space with curved walls and concrete tiles on the floor and ceiling.Dark Interior Concrete Tiles
  • A detailed architectural floor plan of a retail space with various zones and functional areas.Retail Space Layout Plan
  • A detailed 2D architectural drawing of an office space showing the layout, rooms, and furniture arrangement.Modern Office Space Technical Plan
  • Modern interior design featuring metallic elements with orange lightingModern Interior Lighting Metal
  • A wooden architectural model of a residential building with contemporary design features.Modern Residential Architecture Wooden Model
  • A 2D architectural drawing of a modern basement square plan with rooms labeled and dimensions provided.Modern Basement Square Plan
  • A contemporary residential building with wooden exterior and metal accents, viewed from the east.Contemporary Residential: Eastern Wood Metal House
  • A traditional village with stone buildings and thatched roofs surrounded by lush greenery and mountains in the background.Traditional Village Stone Roof