FeelDesign LogoFeelDesign

Industrial Loft Concept

Classic Dining Design
Classic Dining Design

Industrial-styled architectural concept

Industrial Loft Concept

architecture · mixed media · industrial loft concept

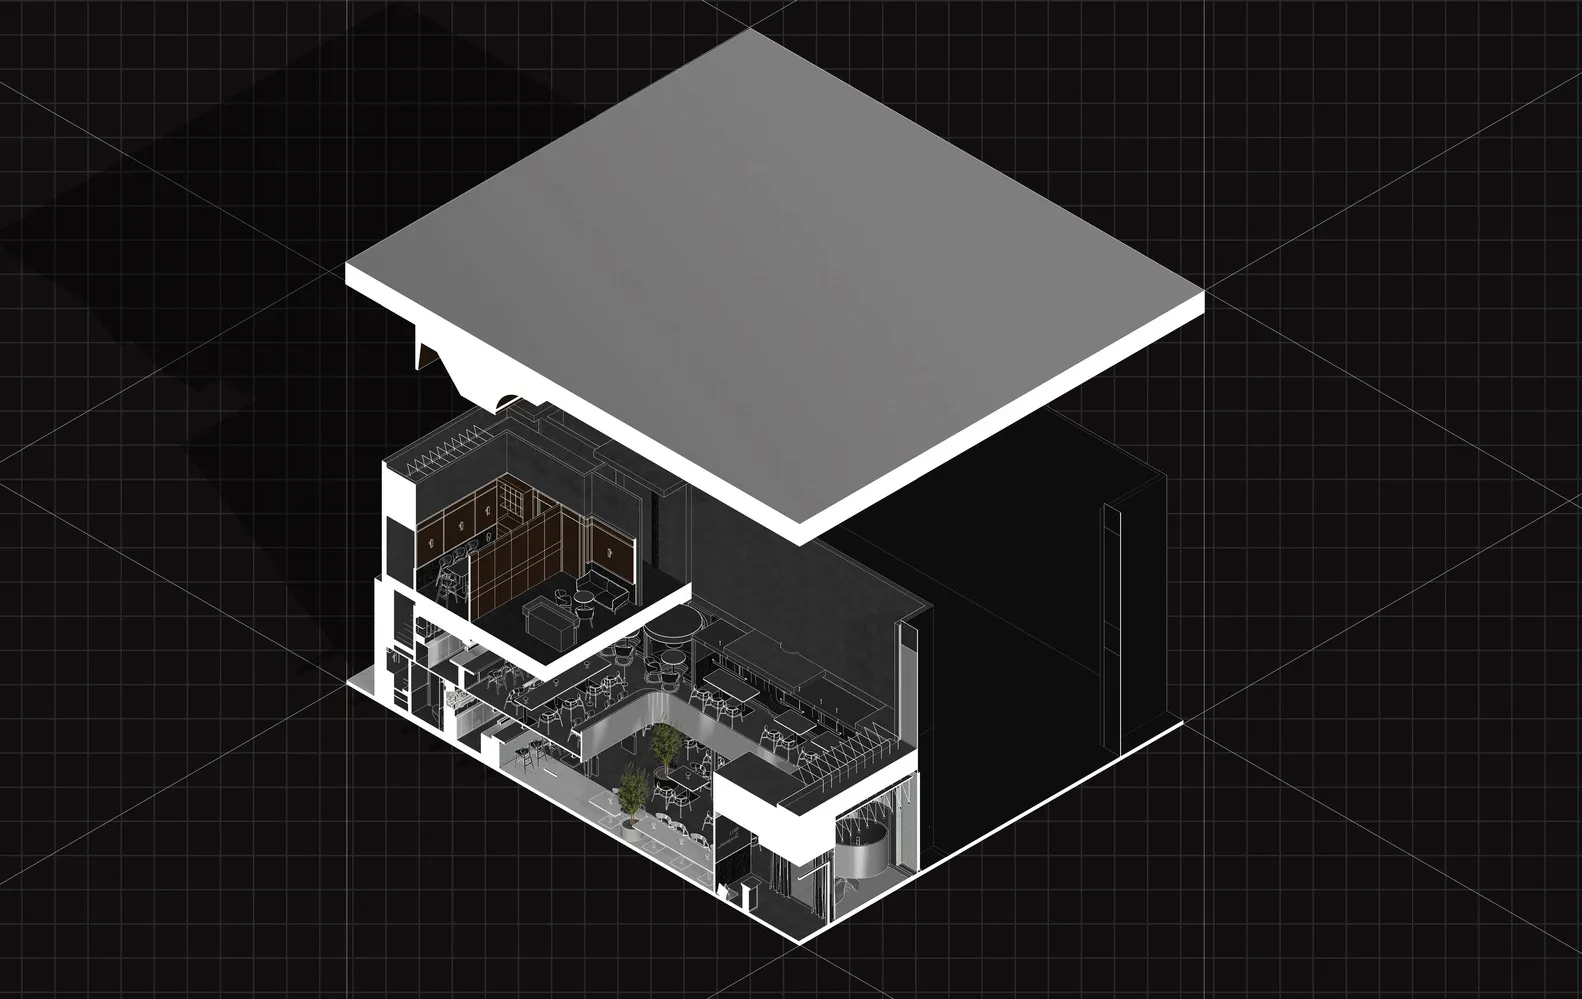
An architectural rendering of an industrial-styled loft concept.

Tags

architectureindustrialloftconceptmixed-media-rendering

Industrial Loft Concept

architecture · mixed media · industrial loft concept

An architectural rendering of an industrial-styled loft concept.

Tags

architectureindustrialloftconceptmixed-media-rendering

About this design

Industrial-styled architectural concept

Style
architecture
Materials
mixed media
Subject
industrial loft concept

Related architecture designs

  • Modern carport with dark metal walls and a black car parked inside.Modern Carport with Black Car
  • Modern architectural floor plan on paperModern Floor Plan Architecture Technical Plan
  • A modern entryway with a wooden facade and gate, featuring natural light and a clear sky in the background.Modern Wooden Entryway
  • A floor plan representation of a building's interior layout and spatial organization.Architectural Floor Plan
  • A 2D architectural drawing of a modern luxury house interior showing different rooms and dimensions.Modern Luxury House Interior
  • Modern interior floor plan with living, dining, and kitchen areas.Modern Interior Floor Plan
  • A modern landscape featuring a wooden deck, stone pathway, and lush vegetation under a clear blue sky.Modern Landscape Wood+Stone+Vegetation
  • Floor plan of a house showing layout with black and white lines on a white background.House Plan Black and White

Industrial Loft Concept

Classic Dining Design

Classic Dining Design

Industrial-styled architectural concept

Industrial Loft Concept

architecture · mixed media · industrial loft concept

An architectural rendering of an industrial-styled loft concept.

Tags

architectureindustrialloftconceptmixed-media-rendering

Industrial Loft Concept

architecture · mixed media · industrial loft concept

An architectural rendering of an industrial-styled loft concept.

Tags

architectureindustrialloftconceptmixed-media-rendering

About this design

Industrial-styled architectural concept

Style
architecture
Materials
mixed media
Subject
industrial loft concept

Related architecture designs

  • Modern carport with dark metal walls and a black car parked inside.Modern Carport with Black Car
  • Modern architectural floor plan on paperModern Floor Plan Architecture Technical Plan
  • A modern entryway with a wooden facade and gate, featuring natural light and a clear sky in the background.Modern Wooden Entryway
  • A floor plan representation of a building's interior layout and spatial organization.Architectural Floor Plan
  • A 2D architectural drawing of a modern luxury house interior showing different rooms and dimensions.Modern Luxury House Interior
  • Modern interior floor plan with living, dining, and kitchen areas.Modern Interior Floor Plan
  • A modern landscape featuring a wooden deck, stone pathway, and lush vegetation under a clear blue sky.Modern Landscape Wood+Stone+Vegetation
  • Floor plan of a house showing layout with black and white lines on a white background.House Plan Black and White