Industrial Office Breakout with Polished Concrete and Exposed Ceilings
Shanghai BOTHAUS Developer Center
Industrial Office Breakout with Polished Concrete and Exposed Ceilings
office breakout space · polished concrete · cafeteria seating
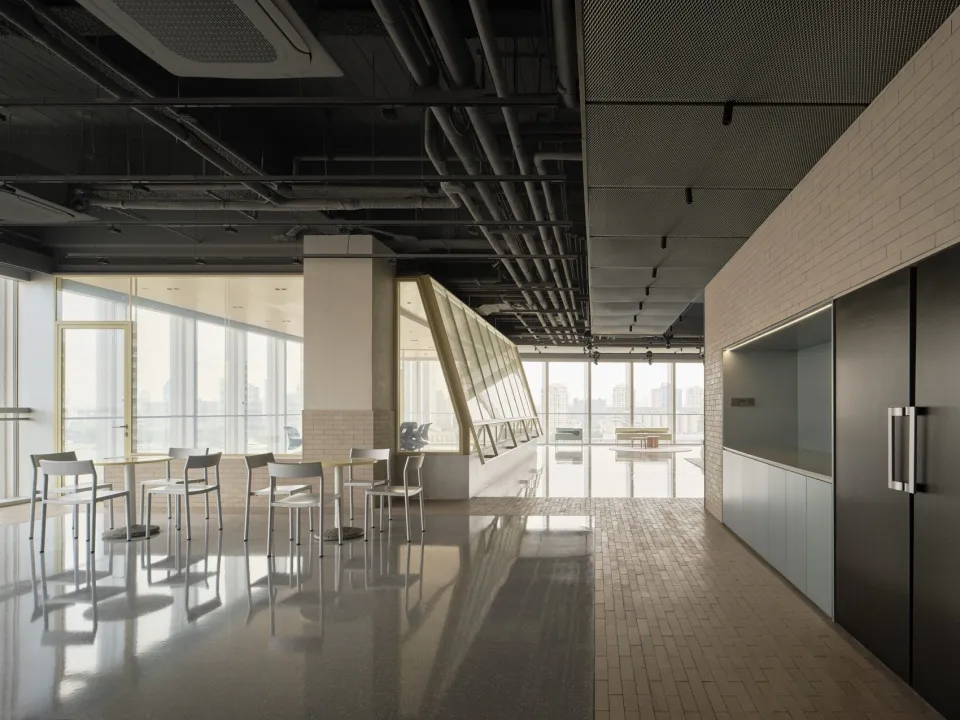
A sleek, light-filled corporate lounge featuring minimalist tables and an expansive city view.
Industrial Office Breakout with Polished Concrete and Exposed Ceilings
office breakout space · polished concrete · cafeteria seating
A sleek, light-filled corporate lounge featuring minimalist tables and an expansive city view.
About this design
This contemporary office breakout space showcases a dominant cool-toned palette of greys, whites, and metallic silver. The floor is a high-gloss polished concrete that reflects natural light and creates a sense of spaciousness, while the right wall features clean white brickwork contrasting with a dark grey door and integrated cabinetry. The ceiling is dramatically industrial with fully exposed black ductwork, conduits, and perforated acoustic panels. Minimalist white metal chairs and light wood-topped tables provide simple, functional seating arranged in small conversational clusters. A distinctive angled glass partition with brass detailing adds architectural interest and separates the space from the deeper lounge area. Large floor-to-ceiling windows flood the room with daylight and frame a panoramic city skyline. The overall mood is calm, professional yet relaxed, making it an ideal environment for informal meetings, employee breaks, or casual collaboration in a creative or tech company headquarters.
- Materials
- polished concrete
- Subject
- cafeteria seating
Palette
How to get this look
- Expose ceiling infrastructure including ducts and conduits, then paint them uniform matte black
- Install high-gloss polished concrete or epoxy flooring to maximize light reflection
- Pair minimalist white metal cafe chairs with light wood round tables for contrast
- Use white brick veneer on accent walls to soften the industrial elements
- Incorporate angled glass partitions with metal frames to create visual depth