FeelDesign LogoFeelDesign

Office Lounge with Robotic Arm and Reflective Concrete Floor

S

Shanghai BOTHAUS Developer Center

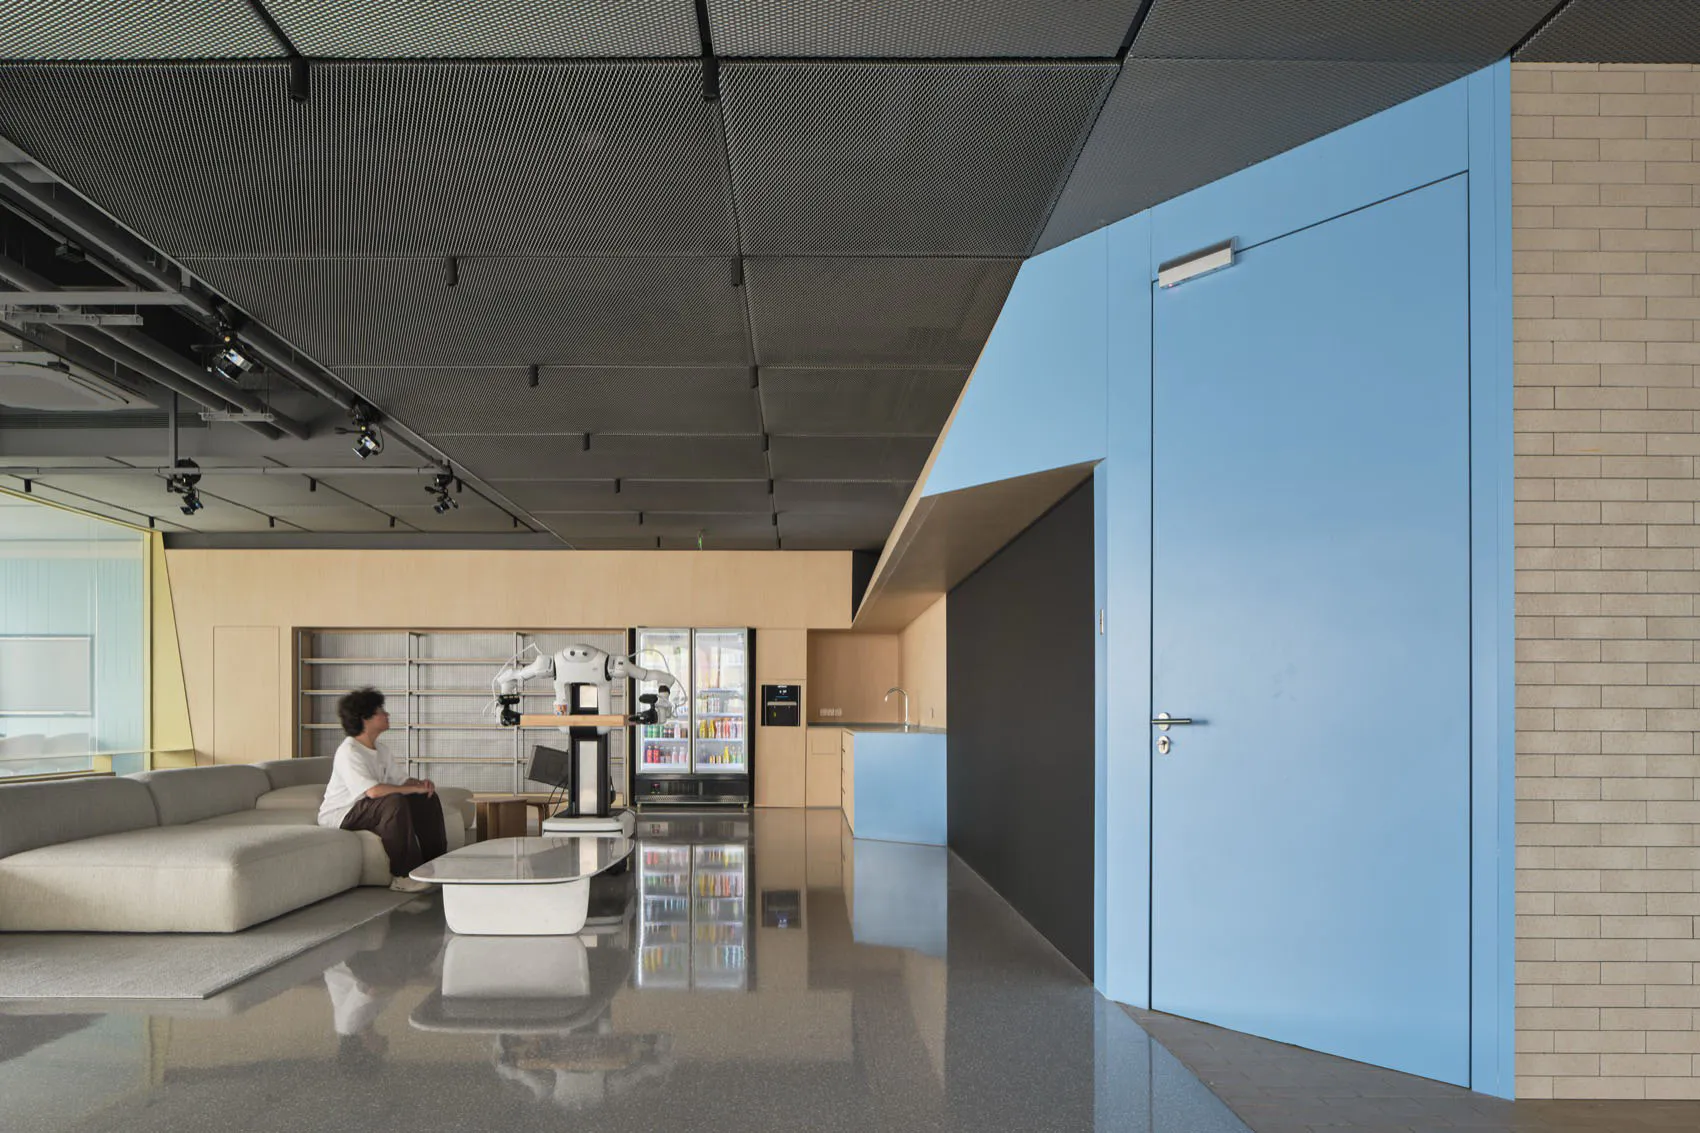
Modern open-plan office lounge featuring a large white robotic arm, reflective polished concrete floor, light gray sectional sofa, blue door, and beverage refrigerators.

Office Lounge with Robotic Arm and Reflective Concrete Floor

office lounge · polished concrete · robotic arm

A person sits on a modular sofa observing a white robotic arm stationed between vending machines in a sleek communal space.

Tags

futuristic-officerobotic-armpolished-concrete-floorindustrial-loungetech-workspace

Office Lounge with Robotic Arm and Reflective Concrete Floor

office lounge · polished concrete · robotic arm

A person sits on a modular sofa observing a white robotic arm stationed between vending machines in a sleek communal space.

Tags

futuristic-officerobotic-armpolished-concrete-floorindustrial-loungetech-workspace

About this design

This futuristic office lounge showcases a dominant cool-toned palette of slate gray, sky blue, and warm wood neutrals. The most striking feature is the highly reflective polished concrete floor that mirrors the entire scene, effectively doubling the visual height and creating an expansive, airy atmosphere. A large white robotic arm stands prominently in the center, adding a high-tech industrial element that contrasts with the soft, modular light-gray sofa and wooden shelving units in the background. The lighting is a sophisticated mix of recessed ceiling fixtures and dramatic track lighting that highlights the industrial mesh ceiling panels. A bold sky-blue door and matching kitchenette provide a vibrant color accent against the darker charcoal walls. The spatial layout is open and fluid, encouraging both relaxation and interaction. This environment suits forward-thinking tech companies, creative agencies, or innovation hubs that want to project a cutting-edge, collaborative, and playful corporate culture.

Style
office lounge
Materials
polished concrete
Subject
robotic arm

Palette

How to get this look

  • Install highly polished concrete or epoxy flooring to create dramatic reflections that amplify space
  • Incorporate a statement robotic arm or industrial sculpture as a functional art piece in the lounge
  • Use bold sky-blue architectural elements like doors or kitchen panels against neutral and dark backgrounds
  • Combine industrial mesh ceiling panels with both recessed and track lighting for layered illumination
  • Mix soft modular sofas with clean-lined wooden storage and vending machines for a balanced tech-human vibe
More design inspiration

  • Modern office interior with gray sectional sofa in foreground, glossy reflective floor, exposed ceiling infrastructure, and a glowing yellow-framed glass meeting room overlooking a city skyline.Office Lounge with Illuminated Yellow Glass Meeting Room
  • Architectural exploded axonometric view of a modern multi-level office interior showing reception, lounge, meeting room, and upper-level conference area with glass partitions and mixed materials.Exploded Modern Office with Glass Meeting Room
  • Modern coffee shop interior with a white robotic barista arm operating an espresso machine behind a white brick counter, under a large wooden architectural canopy with exposed ceiling ducts.Robotic Barista Coffee Shop Counter
  • Empty modern executive office featuring floor-to-ceiling brass mullion windows, a single black office chair, and soft natural light.

Office Lounge with Robotic Arm and Reflective Concrete Floor

S

Shanghai BOTHAUS Developer Center

Modern open-plan office lounge featuring a large white robotic arm, reflective polished concrete floor, light gray sectional sofa, blue door, and beverage refrigerators.

Office Lounge with Robotic Arm and Reflective Concrete Floor

office lounge · polished concrete · robotic arm

A person sits on a modular sofa observing a white robotic arm stationed between vending machines in a sleek communal space.

Tags

futuristic-officerobotic-armpolished-concrete-floorindustrial-loungetech-workspace

Office Lounge with Robotic Arm and Reflective Concrete Floor

office lounge · polished concrete · robotic arm

A person sits on a modular sofa observing a white robotic arm stationed between vending machines in a sleek communal space.

Tags

futuristic-officerobotic-armpolished-concrete-floorindustrial-loungetech-workspace

About this design

This futuristic office lounge showcases a dominant cool-toned palette of slate gray, sky blue, and warm wood neutrals. The most striking feature is the highly reflective polished concrete floor that mirrors the entire scene, effectively doubling the visual height and creating an expansive, airy atmosphere. A large white robotic arm stands prominently in the center, adding a high-tech industrial element that contrasts with the soft, modular light-gray sofa and wooden shelving units in the background. The lighting is a sophisticated mix of recessed ceiling fixtures and dramatic track lighting that highlights the industrial mesh ceiling panels. A bold sky-blue door and matching kitchenette provide a vibrant color accent against the darker charcoal walls. The spatial layout is open and fluid, encouraging both relaxation and interaction. This environment suits forward-thinking tech companies, creative agencies, or innovation hubs that want to project a cutting-edge, collaborative, and playful corporate culture.

Style
office lounge
Materials
polished concrete
Subject
robotic arm

Palette

How to get this look

  • Install highly polished concrete or epoxy flooring to create dramatic reflections that amplify space
  • Incorporate a statement robotic arm or industrial sculpture as a functional art piece in the lounge
  • Use bold sky-blue architectural elements like doors or kitchen panels against neutral and dark backgrounds
  • Combine industrial mesh ceiling panels with both recessed and track lighting for layered illumination
  • Mix soft modular sofas with clean-lined wooden storage and vending machines for a balanced tech-human vibe
More design inspiration

  • Modern office interior with gray sectional sofa in foreground, glossy reflective floor, exposed ceiling infrastructure, and a glowing yellow-framed glass meeting room overlooking a city skyline.Office Lounge with Illuminated Yellow Glass Meeting Room
  • Architectural exploded axonometric view of a modern multi-level office interior showing reception, lounge, meeting room, and upper-level conference area with glass partitions and mixed materials.Exploded Modern Office with Glass Meeting Room
  • Modern coffee shop interior with a white robotic barista arm operating an espresso machine behind a white brick counter, under a large wooden architectural canopy with exposed ceiling ducts.Robotic Barista Coffee Shop Counter
  • Empty modern executive office featuring floor-to-ceiling brass mullion windows, a single black office chair, and soft natural light.
Executive Office with Brass Mullion Windows
  • Modern conference room with bright blue textured wall, large black monitor, white curved meeting table, beige office chairs on casters, and a large glass partition wall with yellow frame.Blue Conference Room with Curved Table and Glass Partition
  • Modern conference room with black office chairs around a long white table facing a large golden-framed glass partition wall that reveals the ceiling infrastructure and adjacent lounge area.Conference Room with Golden Glass Partition
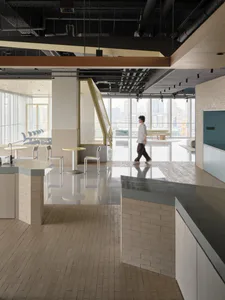
  • Modern open-plan office kitchen and lounge area with white brick counters, pale wood herringbone floor, round tables, and large windows overlooking a river and city skyline. A man in a white shirt walks across the reflective floor.Office Cafe with Brick Counters and River View
  • Modern open-plan office lounge with beige modular sofa, white coffee table, industrial robotic arm, polished concrete floor, large windows overlooking city skyline, and exposed ceiling infrastructure.Open-plan office lounge with industrial cobot and reflective concrete floor
  • Executive Office with Brass Mullion Windows
  • Modern conference room with bright blue textured wall, large black monitor, white curved meeting table, beige office chairs on casters, and a large glass partition wall with yellow frame.Blue Conference Room with Curved Table and Glass Partition
  • Modern conference room with black office chairs around a long white table facing a large golden-framed glass partition wall that reveals the ceiling infrastructure and adjacent lounge area.Conference Room with Golden Glass Partition
  • Modern open-plan office kitchen and lounge area with white brick counters, pale wood herringbone floor, round tables, and large windows overlooking a river and city skyline. A man in a white shirt walks across the reflective floor.Office Cafe with Brick Counters and River View
  • Modern open-plan office lounge with beige modular sofa, white coffee table, industrial robotic arm, polished concrete floor, large windows overlooking city skyline, and exposed ceiling infrastructure.Open-plan office lounge with industrial cobot and reflective concrete floor