FeelDesign LogoFeelDesign

Kona Village Resort Site Plan

Stunning Floor Plan Space
Stunning Floor Plan Space

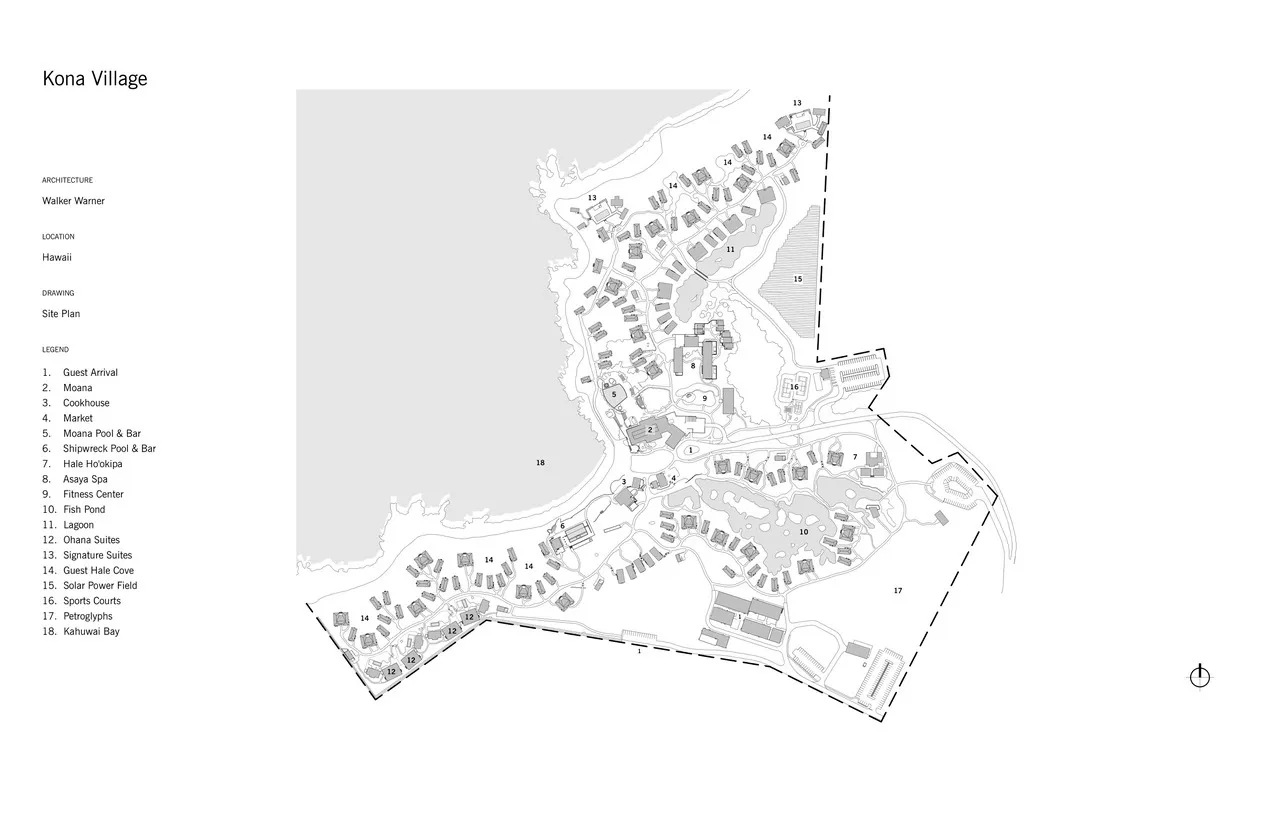
Black and white architectural drawing of the Kona Village resort site plan.

Kona Village Resort Site Plan

architectural plan · paper · resort development

This detailed architectural plan of Kona Village showcases the layout and features of the resort located in Hawaii. It includes information on guest arrival, Mo

Tags

architectural-planresort-developmentKona-VillageHawaiisite-layout

Kona Village Resort Site Plan

architectural plan · paper · resort development

This detailed architectural plan of Kona Village showcases the layout and features of the resort located in Hawaii. It includes information on guest arrival, Mo

Tags

architectural-planresort-developmentKona-VillageHawaiisite-layout

About this design

Black and white architectural drawing of the Kona Village resort site plan.

Style
architectural plan
Materials
paper
Subject
resort development

Related architectural plan designs

  • A detailed architectural plan of a residential apartment building with multiple rooms and corridors.Residential Apartment Floor Plan
  • A floor plan of a restaurant bar, featuring a brick and concrete finish, bar counter, and seating areas.Restaurant Bar Floor Plan - Brick Concrete
  • Floor plan diagram of a cafe interior with various functional zones and elementsCafe Interior Layout Diagram
  • Floor plan of a residential house showing various rooms and outdoor spaces.House Plan Layout
  • Modern interior design floor plan with grey walls and furniture.Modern Interior Grey Plan
  • A detailed architectural plan showing a modern building with concrete and tiled flooring.Modern Architecture Concrete-Tiled Floor Plan
  • Modern architectural floor plan featuring a concrete floor and minimalist design elements.Modern Architecture Floor Plan
  • Floor plan of a residential building with labeled rooms and spaces.First Floor Plan

Kona Village Resort Site Plan

Stunning Floor Plan Space

Stunning Floor Plan Space

Black and white architectural drawing of the Kona Village resort site plan.

Kona Village Resort Site Plan

architectural plan · paper · resort development

This detailed architectural plan of Kona Village showcases the layout and features of the resort located in Hawaii. It includes information on guest arrival, Mo

Tags

architectural-planresort-developmentKona-VillageHawaiisite-layout

Kona Village Resort Site Plan

architectural plan · paper · resort development

This detailed architectural plan of Kona Village showcases the layout and features of the resort located in Hawaii. It includes information on guest arrival, Mo

Tags

architectural-planresort-developmentKona-VillageHawaiisite-layout

About this design

Black and white architectural drawing of the Kona Village resort site plan.

Style
architectural plan
Materials
paper
Subject
resort development

Related architectural plan designs

  • A detailed architectural plan of a residential apartment building with multiple rooms and corridors.Residential Apartment Floor Plan
  • A floor plan of a restaurant bar, featuring a brick and concrete finish, bar counter, and seating areas.Restaurant Bar Floor Plan - Brick Concrete
  • Floor plan diagram of a cafe interior with various functional zones and elementsCafe Interior Layout Diagram
  • Floor plan of a residential house showing various rooms and outdoor spaces.House Plan Layout
  • Modern interior design floor plan with grey walls and furniture.Modern Interior Grey Plan
  • A detailed architectural plan showing a modern building with concrete and tiled flooring.Modern Architecture Concrete-Tiled Floor Plan
  • Modern architectural floor plan featuring a concrete floor and minimalist design elements.Modern Architecture Floor Plan
  • Floor plan of a residential building with labeled rooms and spaces.First Floor Plan