FeelDesign LogoFeelDesign

Industrial Office Plan

Contemporary Floor Plan Design
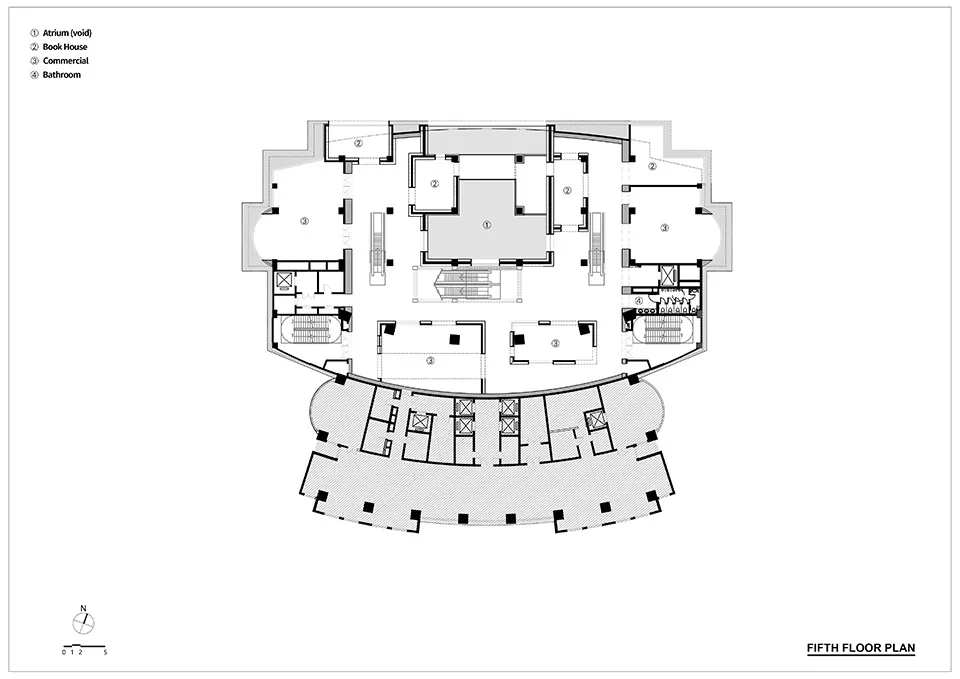
Contemporary Floor Plan Design

Black and white architectural floor plan of an industrial-style office space.

Industrial Office Plan

architecture · paper · floor plan

Industrial Floor-Plan showcasing Office Layout designed for Efficiency and Functionality.

Tags

industrialofficefloor-planarchitectureefficiency

Industrial Office Plan

architecture · paper · floor plan

Industrial Floor-Plan showcasing Office Layout designed for Efficiency and Functionality.

Tags

industrialofficefloor-planarchitectureefficiency

About this design

Black and white architectural floor plan of an industrial-style office space.

Style
architecture
Materials
paper
Subject
floor plan

Related architecture designs

  • Cross-sectional view of an industrial-style office spaceIndustrial Office Space
  • Detailed 2D architectural drawing of an industrial-style office space.Industrial Office Space Layout
  • Industrial office space with a technical floor plan drawing, featuring lines and shapes representing furniture and layout.Industrial Office Space Floor Plan Technical View
  • A detailed architectural floor plan of an industrial office space, showing interior design elements and layout.Industrial Office Space Layout
  • Metal scaffolding and greenery in an office spaceIndustrial Office Space with Metal Scaffolding
  • A detailed technical blueprint of an industrial office spaceIndustrial Office Space Plan
  • Floor plan of an industrial-style office space, featuring open workstations and meeting areas.Industrial Office Space Plan
  • Floor plan of an industrial-style office space with open kitchen, discussion areas, and VIP reception room.Industrial Office Space Plan