FeelDesign LogoFeelDesign

Industrial Office Space

Chic Floor Plan Design
Chic Floor Plan Design

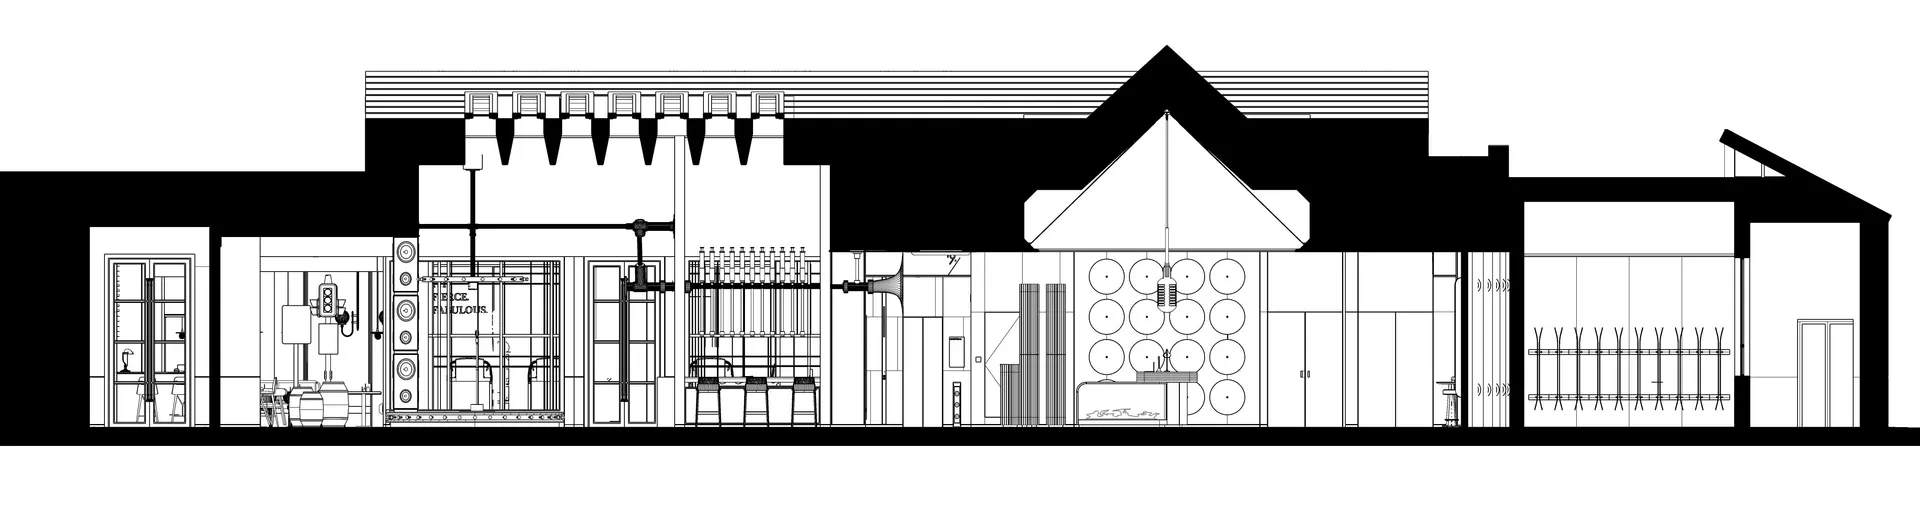
Cross-sectional view of an industrial-style office space

Industrial Office Space

architecture · mixed media · interior design

Industrial-style office space showcasing mixed materials for modern, functional workspace

Tags

industrialofficespacemodernfunctional

Industrial Office Space

architecture · mixed media · interior design

Industrial-style office space showcasing mixed materials for modern, functional workspace

Tags

industrialofficespacemodernfunctional

About this design

Cross-sectional view of an industrial-style office space

Style
architecture
Materials
mixed media
Subject
interior design

Related architecture designs

  • Modern bedroom with a concrete wall and a wooden bed.Modern Bedroom Concrete
  • Modern urban fence with wooden slats and stone wallModern Brown Wooden Fence Urban Stone Wall
  • A modern architectural floor plan of a building featuring a ground-level plan with concrete flooring and multiple functional Modern Building Ground Plan Concrete
  • A detailed architectural site map and topographic map showing buildings and terrain.Site Map and Topographic Map
  • Ceramic branches hanging from a modern architectural space with skylights.Ceramic Branch Interior
  • Floor plan of the n-7 Bread restaurant showing the interior layout, including entrance, reception, kitchen, dining area, and n-7 Bread Restaurant Architecture Blueprint
  • Modern storefront with wooden facade and glass windows displaying interiorModern Wood and Glass Storefront
  • Modern urban office space with brick, concrete, and glass materials.Modern Urban Office Space: Brick Concrete Glass

Industrial Office Space

Chic Floor Plan Design

Chic Floor Plan Design

Cross-sectional view of an industrial-style office space

Industrial Office Space

architecture · mixed media · interior design

Industrial-style office space showcasing mixed materials for modern, functional workspace

Tags

industrialofficespacemodernfunctional

Industrial Office Space

architecture · mixed media · interior design

Industrial-style office space showcasing mixed materials for modern, functional workspace

Tags

industrialofficespacemodernfunctional

About this design

Cross-sectional view of an industrial-style office space

Style
architecture
Materials
mixed media
Subject
interior design

Related architecture designs

  • Modern bedroom with a concrete wall and a wooden bed.Modern Bedroom Concrete
  • Modern urban fence with wooden slats and stone wallModern Brown Wooden Fence Urban Stone Wall
  • A modern architectural floor plan of a building featuring a ground-level plan with concrete flooring and multiple functional Modern Building Ground Plan Concrete
  • A detailed architectural site map and topographic map showing buildings and terrain.Site Map and Topographic Map
  • Ceramic branches hanging from a modern architectural space with skylights.Ceramic Branch Interior
  • Floor plan of the n-7 Bread restaurant showing the interior layout, including entrance, reception, kitchen, dining area, and n-7 Bread Restaurant Architecture Blueprint
  • Modern storefront with wooden facade and glass windows displaying interiorModern Wood and Glass Storefront
  • Modern urban office space with brick, concrete, and glass materials.Modern Urban Office Space: Brick Concrete Glass